
Planning a home for long-term independence is one of the most meaningful projects a homeowner can undertake. Whether you are planning ahead for your own future, making changes so a parent can stay in their home safely, or adapting a space after an injury, the decisions you make during a renovation determine how comfortable and independent daily life can be for years to come.
This guide covers the specific modifications that matter most in kitchens and bathrooms, the Ontario grants and tax credits available to help fund them, and how to plan for accessibility during a renovation so you are not paying to open the same walls twice. The tone here is practical and warm, not clinical. Accessible design, done well, just looks like good design.
If you are still working on your layout, the Bathroom Design and Layout Guide and the Kitchen Design and Layout Guide cover the spatial fundamentals that underpin any aging in place renovation plan.

Key Takeaways
- These modifications benefit everyone, not just seniors. Curbless showers, lever handles, and good lighting make every bathroom safer and easier to use.
- The single most cost-effective aging in place renovation decision is to install blocking in bathroom walls during construction so grab bars can be added later without opening the wall.
- A curbless zero-threshold shower is the highest-impact single modification for accessible bathroom design.
- Ontario Renovates and the federal Home Accessibility Tax Credit can help offset costs. Programs have income thresholds and change regularly, so confirm eligibility directly.
- Accessible design does not look institutional. The best accessible renovations are indistinguishable from good, well-designed spaces.
- Planning accessibility during a full renovation costs a fraction of retrofitting later. Grab bar blocking costs almost nothing during construction and thousands to add afterward.
Jump to a Section
What Aging in Place Renovation Actually Means and Who It Benefits
This approach means modifying a home so that a person can continue to live there safely and independently as their needs change over time. It is most often associated with older adults, but the reality is that these modifications benefit a much wider range of people and situations.
Seniors and aging adults
The primary demographic for this type of renovation. Falls in the bathroom are among the leading causes of injury-related hospital visits for adults over 65 in Canada. The right modifications reduce that risk significantly.
People with temporary injuries
A curbless shower, a grab bar, or a handheld showerhead makes recovery from surgery or a broken bone considerably easier and safer.
Parents with young children
Lever handles, lower counters, and curbless showers are genuinely useful when you have your hands full or need to bathe a child without stepping over a threshold.
Anyone who values comfort
A well-lit bathroom with a walk-in shower, a comfortable toilet height, and easy-to-operate faucet handles is simply a better bathroom for everyone who uses it. Aging in place renovation features are good design features.
Accessible Design vs Institutional Design: An Important Distinction
The biggest misconception about aging in place renovation is that it means a bathroom or kitchen that looks like it belongs in a care facility. That is not what good accessible design looks like.
A curbless shower with frameless glass looks spa-inspired. A grab bar in brushed nickel or matte black looks like a deliberate design choice. A comfort-height toilet with a clean profile looks like any other well-chosen fixture. Lever handles on every cabinet in a kitchen look intentional and current.
The difference between accessible design and institutional design is materials, finish, and intention. When these features are planned from the beginning and integrated into the overall design, they are invisible as accessibility features and visible only as a well-designed space.
Accessible Bathroom Renovation: Key Aging in Place Modifications
The bathroom is where aging in place renovation has the most impact. It is where most home falls occur and where the combination of wet surfaces, confined space, and physical exertion creates the highest risk. These are the modifications that matter most.
Grab Bars: Placement, Standards, and the Blocking Decision
Grab bars are the most consistently impactful single element in an accessible bathroom renovation. They provide support when standing from the toilet, stability when stepping in or out of the shower, and something solid to hold onto when balance is uncertain.
The placement standards that guide professional aging in place renovation work come from CSA B651 (Canadian standard) and ANSI A117.1 (North American reference standard). Key aging in place renovation placement guidelines:
- Beside the toilet: A horizontal bar on the side wall at 33 to 36 inches from the floor, and a vertical bar on the adjacent wall for standing assist.
- In the shower: A horizontal bar on the side wall at 33 to 36 inches from the shower floor. A vertical bar near the entry point for balance when stepping in and out.
- At the tub: A horizontal bar along the long wall of the tub at 28 to 32 inches from the tub floor. A vertical bar at the faucet end for getting in and out.
The Blocking Decision: The Most Underused Aging in Place Renovation Strategy
If you are doing any bathroom renovation with open walls, install blocking for future grab bars. Blocking is a piece of solid lumber or plywood installed behind the wall finish at the correct height, so that a grab bar can be screwed into solid material at any point in the future, without opening the wall again.
Cost during renovation: almost nothing. The lumber cost is a few dollars. The labour is minimal when walls are already open.
Cost to add later: significant. If walls are finished and tiled, adding blocking means demolishing tile and drywall, installing blocking, patching and retiling. This can cost $1,500 to $3,000 or more depending on tile and scope.
This is the single most practical accessibility advice most homeowners never get. Ask for it specifically when you brief your contractor. Tell them you want blocking installed for grab bars beside the toilet, in the shower, and at the tub even if you do not plan to install bars yet.
Grab bar design has evolved significantly. Bars in matte black, brushed nickel, brushed gold, and warm bronze are available from premium fixture brands and look entirely at home in a spa-inspired or modern minimal bathroom. They do not have to look clinical. For an overview of fixture options and finish choices in accessible bathrooms, see the Fixtures and Systems Guide.
Curbless Zero-Threshold Shower: The Highest-Impact Aging in Place Modification
A curbless shower eliminates the step-over threshold entirely. The shower floor is continuous with the bathroom floor, sloped gently toward the drain. There is nothing to step over. For anyone with reduced mobility, balance challenges, or who uses a mobility aid, this is the modification that changes daily life the most.
For wheelchair access, the shower area needs to be at least 36×36 inches, with 36×60 inches providing enough space for comfortable transfer from a wheelchair. A linear drain along the wall allows the entire floor to slope toward one edge, a clean solution for any curbless shower.
Curbless showers also look beautiful. Frameless glass, continuous floor tile running through from the main bathroom into the shower, and no visual interruption at the entry is consistent with the spa-inspired bathroom design style that is the most popular direction in GTA bathrooms in 2026.
The waterproofing requirements for a curbless shower are more extensive than a standard shower with a curb. The entire floor needs to slope correctly and the waterproofing needs to be continuous across the full bathroom floor area. This is covered in detail in the Underfoot Guide .
Shower Seat: Built-In Bench vs Fold-Down Seat
A shower seat is a practical and often-overlooked element of accessible bathroom design. It allows showering while seated, reduces fatigue for anyone with limited stamina, and provides somewhere to rest when needed. It also makes shaving legs, bathing children, and a dozen other everyday tasks easier for anyone.
Built-In Tiled Bench
Constructed as part of the shower during the tile phase. Typically 17 to 19 inches high (seat height), 15 to 16 inches deep, and at least 36 inches long for comfortable transfer. Fully tiled to match the shower. Looks completely integrated.
Best for: Aging in place renovations where the bench is a planned feature from the beginning. Cannot be added after tile is set.
Fold-Down Wall-Mounted Seat
Mounts to the shower wall and folds flat when not in use. Requires blocking behind the wall at the correct height during construction (see the blocking section above). When folded up, it is nearly invisible in the shower. When down, it provides a functional seat.
Best for: Smaller showers where a full bench would reduce usable space. Available in teak, aluminium, and composite finishes.
Toilet Height: Comfort Height and What the Standards Say
Standard toilets sit at 15 inches from floor to seat. Comfort height toilets, also called ADA-compliant or chair-height toilets, sit at 17 to 19 inches from floor to seat. That 2 to 4-inch difference matters significantly for anyone with knee pain, hip replacement, or reduced lower body strength.
For accessible bathrooms, comfort height is almost always the right choice. It is consistent with ADA standards for accessible design, it is easier to stand from, and it is easier to lower onto. It is also now the standard specification in most mid-range and upper-range bathroom fixtures regardless of accessibility planning.
Wall-hung toilets can be set at precisely the right height for the primary user, are easier to clean around, and create a more open-feeling floor plan in the bathroom. The in-wall cistern needs to be planned during rough-in.
Turning Radius: Planning for Wheelchair Access
For full wheelchair accessibility, the bathroom needs a 60-inch clear turning circle. This allows a standard wheelchair to turn without obstruction. It sounds like a lot of space, but in a planned accessible bathroom renovation, it does not have to consume the entire floor plan.
A curbless shower with wall-hung toilet and floating vanity with knee clearance below creates a more open floor plan that often accommodates a turning circle without significantly increasing the bathroom footprint. Worth discussing with your contractor if wheelchair access is a current or future consideration.
Doorways: Clearances for Accessible Bathroom Renovation
Standard interior doorways in older Ontario homes are often 28 to 30 inches wide. A clear opening of 32 inches minimum is needed for wheelchair access, with 36 inches being the preferred width.
Widening a doorway during a renovation is significantly easier and cheaper than doing it as a standalone project. If you are doing any significant work in or around the bathroom, this is the time to address door width.
Pocket doors and barn doors eliminate the space consumed by a swing-in door and can make the bathroom entry feel more open. For aging in place renovation, a pocket door is often preferred because it requires no clearance arc inside the bathroom, leaving more usable floor space.
Faucets and Showerhead: Lever Handles and Handheld
Round knob faucets require grip and a twisting motion. Lever-style handles operate with an open hand or minimal grip, which matters daily for anyone with arthritis, reduced strength, or limited fine motor control.
Lever handles are also simply more convenient for everyone. They are the standard choice in modern bathroom design across every style category, so specifying them does not require any design compromise.
A handheld showerhead on a sliding bar is genuinely useful for showering from a seated position, rinsing without moving, washing hair, cleaning the shower, and bathing children. It does not look like an accessibility feature. For a full overview of showerhead and faucet options, the Fixtures and Systems Guide covers the specs in detail.
Accessible Kitchen Renovation: Key Modifications for Aging in Place
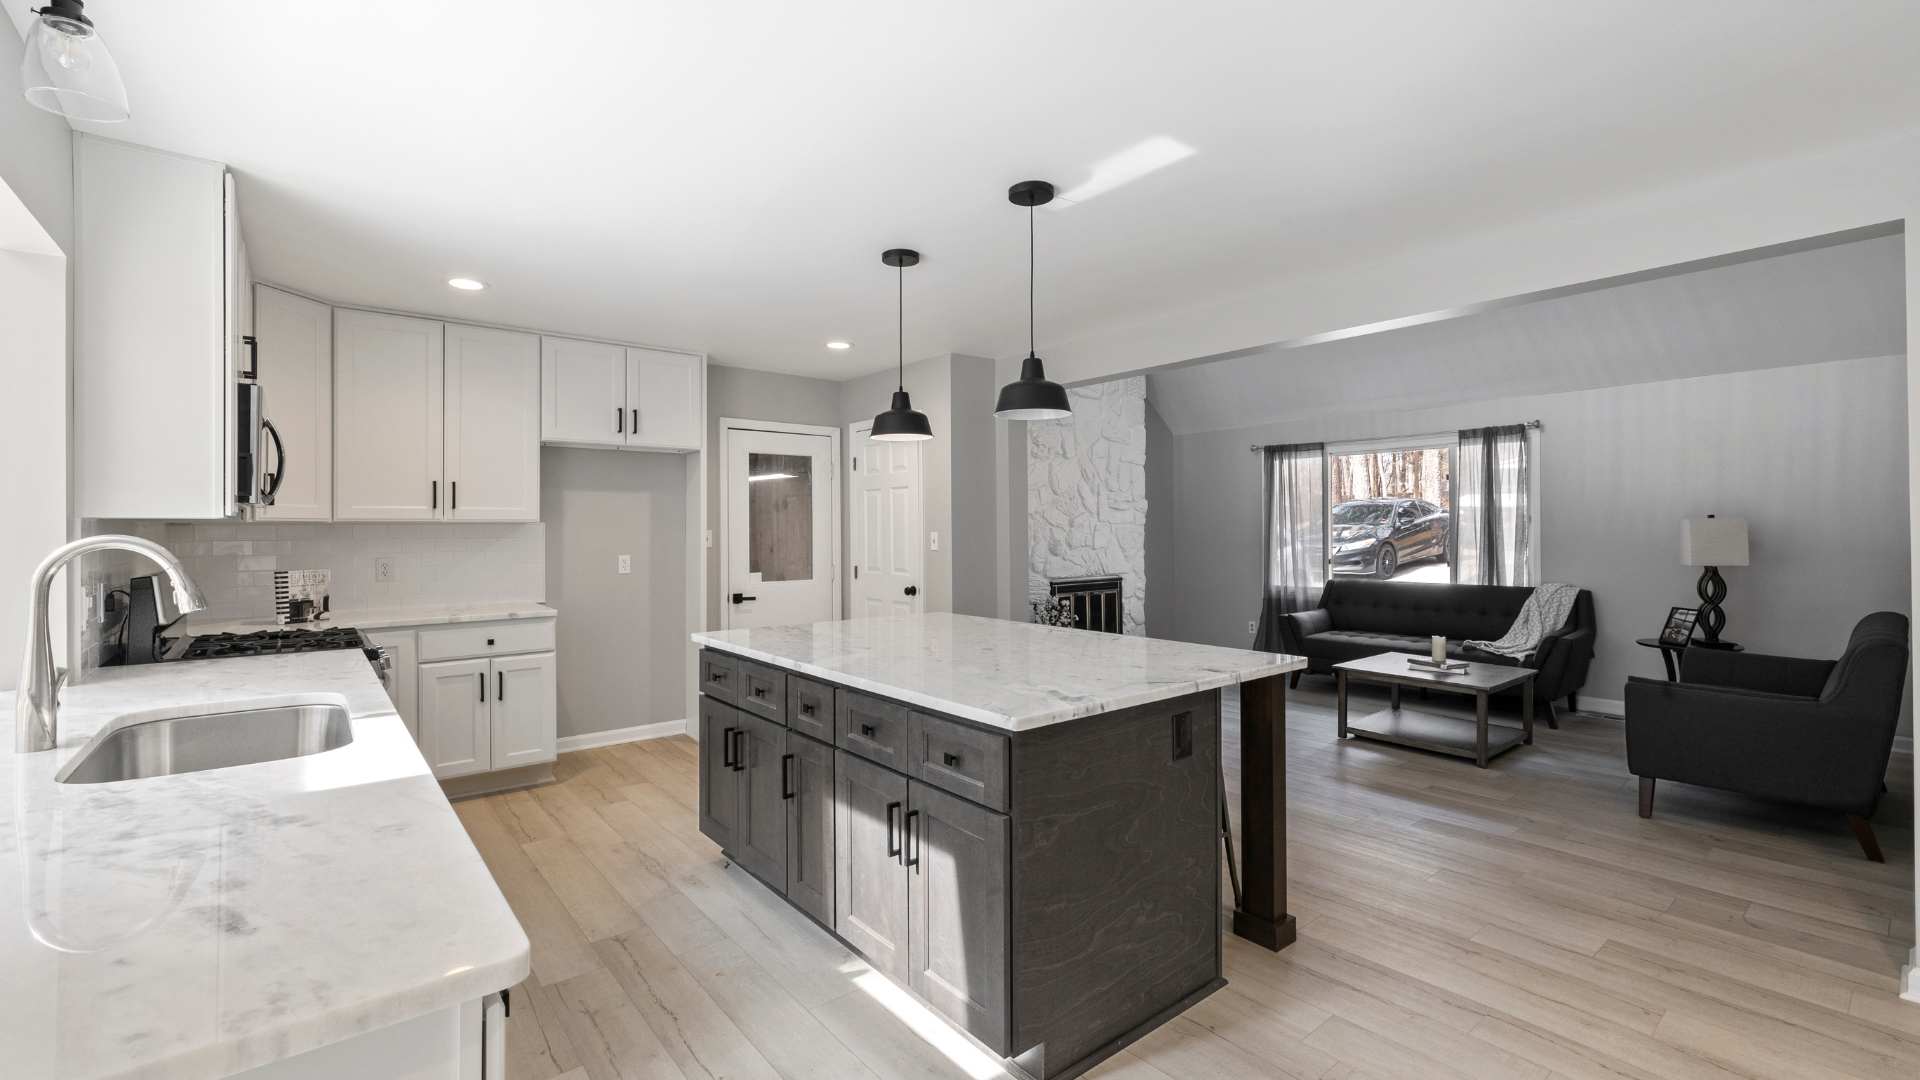
Kitchen accessibility in an aging in place renovation is less about dramatic structural changes and more about thoughtful decisions in how the kitchen is laid out, how storage is configured, and how fixtures and hardware are specified.
Counter Height: Lower Work Surface for Seated Use
Standard kitchen counter height is 36 inches from floor to surface. For a person working from a wheelchair or seated position, this height is difficult or impossible to use comfortably. A section of lower counter at 28 to 34 inches provides a usable work surface for seated tasks.
In a well-designed kitchen, this lower section does not look like a modification. It can be designed as a baking station, a coffee bar, or a prep area. The lower height is functional for everyone, including children and shorter adults.
Pro Tip
If you are planning a full kitchen renovation as an aging in place renovation, include at least 36 inches of lower counter at 30 to 32 inches height. Position it near the sink so the primary prep area is accessible from a seated position. This single decision changes how usable the kitchen is for decades.
For material choices at lower counters, including waterproof and durable options, see the Kitchen and Bathroom Materials Overview Guide.
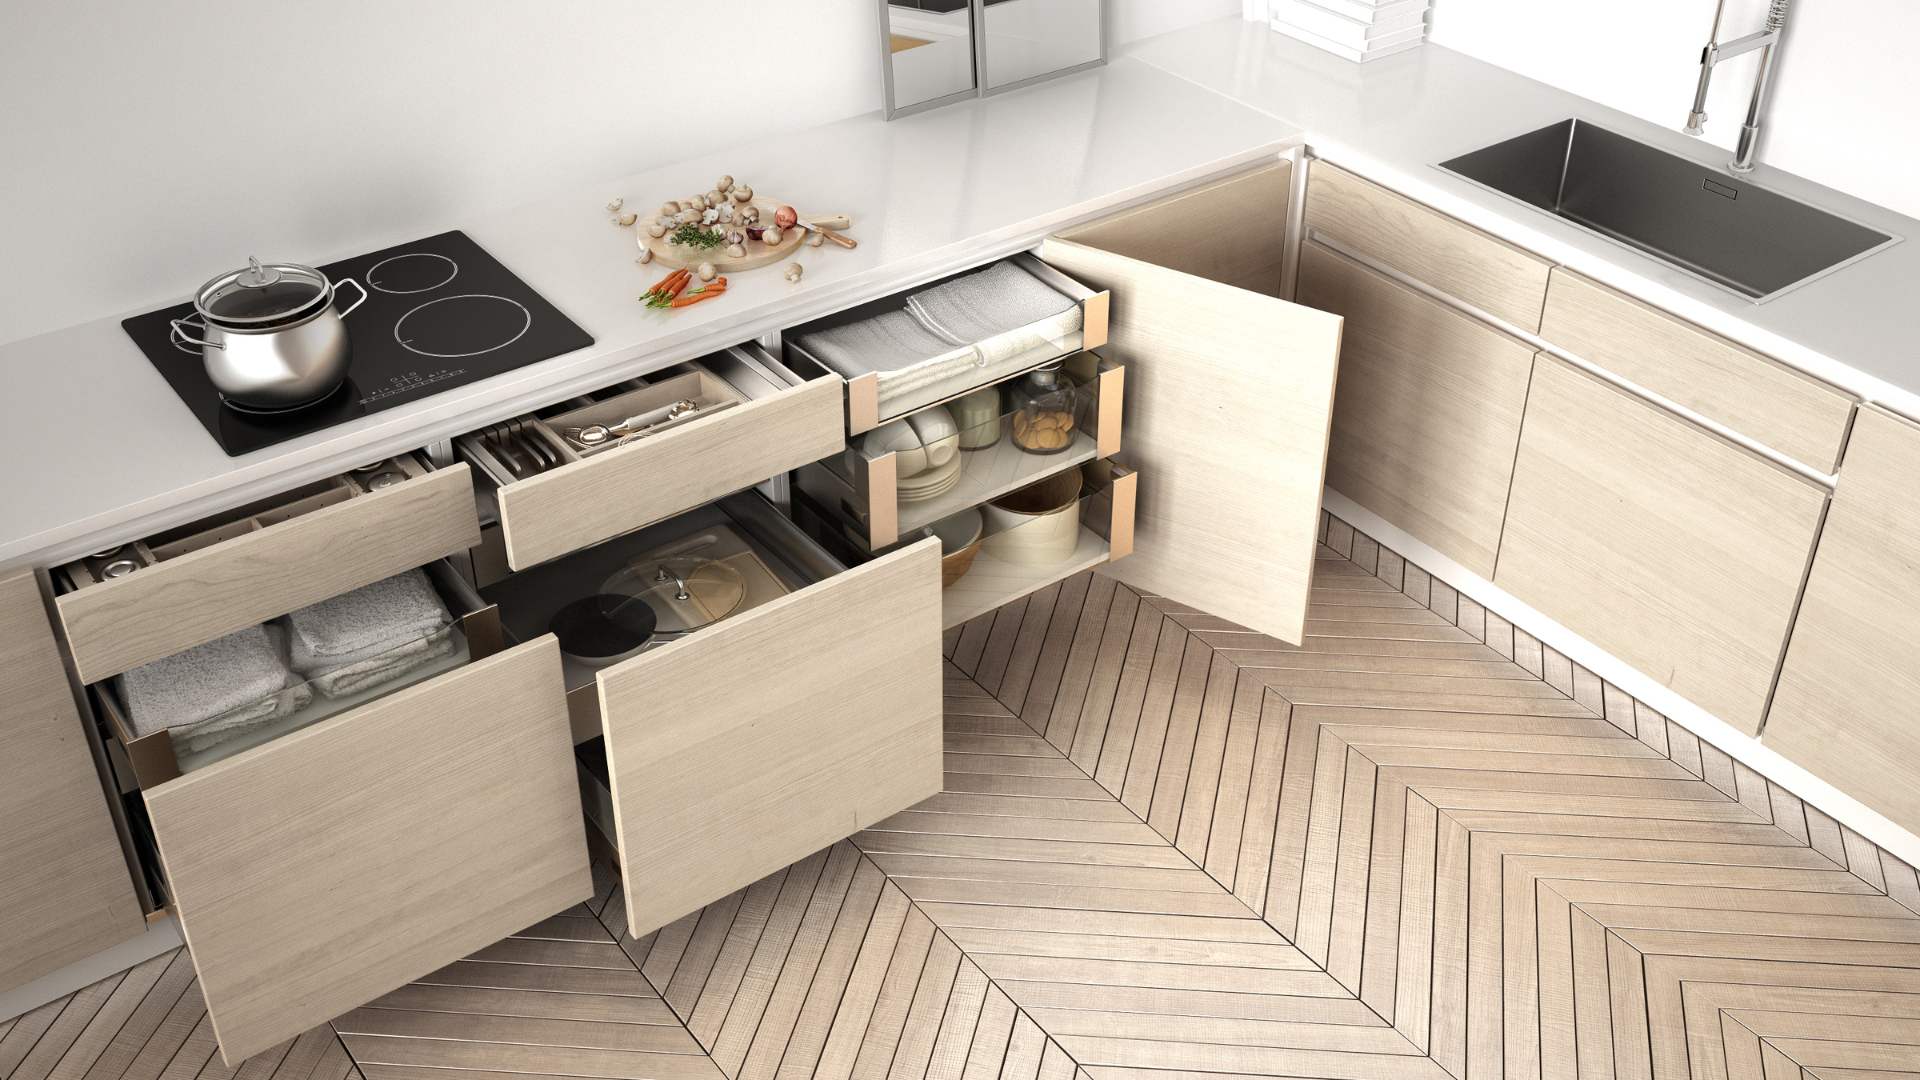
Pull-Out Shelves and Drawers: Making Deep Cabinets Accessible
Deep base cabinets are difficult for anyone to access without bending and reaching to the back. For anyone with limited flexibility, back pain, or restricted reach, they are effectively unusable. Pull-out shelves and drawers bring the contents to the user rather than requiring the user to reach in.
Specifying pull-out shelves and drawer-style lower cabinets throughout the kitchen is one of the most practical changes available. It costs more than fixed shelves but significantly less than a full retrofit later. This is also consistent with current kitchen design standards, where drawer banks and pull-outs are now the norm in mid-range and upper-range kitchen design.
Knee Clearance Under the Sink
A standard kitchen sink cabinet has a solid enclosed base. For a person working from a wheelchair or seated position, this makes the sink completely inaccessible for tasks done at the sink itself. Providing knee clearance under the kitchen sink, typically 27 inches high, 30 inches wide, and 19 inches deep, allows seated access.
This modification means removing the cabinet under the sink. The plumbing becomes visible. In an aging in place renovation where this is planned from the start, the plumbing can be insulated and finished cleanly, and the open space below the sink can feel intentional rather than incomplete.
If the sink is adjacent to the lower counter section, the combination of seated prep space and accessible sink creates a fully functional work area from a seated position.
Cabinet Hardware: D-Pull Handles and Lever Locks
Round knobs on cabinets are difficult to operate with limited grip. D-pull handles, sometimes called bar pulls or cup pulls, can be operated with a hooked finger, an open hand, or even a wrist. They are also the most common hardware choice in modern kitchen design, so specifying them in an aging in place renovation involves no aesthetic trade-off.
Soft-close cabinet hinges and drawer guides reduce the force required to close cabinetry and eliminate finger-catching risk. Worth specifying as a standard feature throughout.
Refrigerator Configuration: Side-by-Side or French Door
Bottom-freezer refrigerators require bending to access the freezer, which is difficult for people with limited mobility. Side-by-side refrigerators and French door models with the freezer below and refrigerator above at accessible height are better choices for aging in place renovation. French door refrigerators provide the most accessible refrigerator storage because the most-used fresh food section is at a comfortable height without bending.
Ontario Grants, Tax Credits, and Rebates for Aging in Place Renovation
Several programs exist to help Ontario homeowners offset the cost of aging in place renovation. Programs change, eligibility criteria vary, and funding is often limited and first-come first-served. Treat this as a starting-point overview and confirm current availability and eligibility directly with each program before making decisions based on it.
Ontario Renovates Program
A provincially funded program delivered through local municipal Service Manager offices. Provides grants and forgivable loans to low-to-moderate income seniors aged 60 or older and people with disabilities for safety and accessibility modifications.
- Up to $25,000 forgivable loan for repairs and accessibility
- First $5,000 may be a grant (non-repayable)
- Household income threshold applies (typically under $95,000)
- Application windows open and close by municipality
Contact your local municipal housing services office for the 2026 application window and eligibility criteria.
Home and Vehicle Modification Program (HVMP)
Administered by March of Dimes Canada for Ontario residents with mobility challenges. Covers a range of modifications including grab bars, ramps, stair lifts, widened doorways, lowered countertops, and other accessibility changes.
- Applies to home and vehicle modifications
- Must demonstrate mobility limitation
- Apply directly through March of Dimes Canada
Visit the March of Dimes Canada website to confirm current program availability and eligibility criteria.
Federal Home Accessibility Tax Credit (HATC)
A federal non-refundable tax credit for eligible accessibility renovations. Covers permanent modifications including grab bars, non-slip flooring, wider doorways, walk-in tubs, ramps, and similar safety and accessibility improvements.
- Available to seniors and people with disabilities
- Claimed on federal income tax return
- Note: starting 2026 tax year, certain expenses can no longer be claimed under both HATC and Medical Expense Tax Credit
Confirm current credit amounts and eligible expenses at canada.ca before proceeding.
Multigenerational Home Renovation Tax Credit
A federal refundable tax credit for Canadians who construct a secondary suite to house a senior family member or adult with a disability. Applies to eligible renovation expenses for creating an additional dwelling unit within the home.
- Up to 15% of eligible expenses, to a maximum credit
- For creating a separate suite for a qualifying family member
- Confirm current limits at canada.ca
Program eligibility and amounts may have changed. Confirm directly with CRA.
Important note on all programs: Grant programs are subject to funding availability, income thresholds, eligibility criteria, and application windows that change from year to year. The information here is a starting-point overview, not a guarantee of availability. Always confirm current program status, eligibility criteria, and application deadlines directly with the administering organisation before making financial decisions based on any grant or rebate.
Planning Your Aging in Place Renovation: How to Do It Right
Why Aging in Place Renovation During a Full Renovation Costs a Fraction of Retrofitting Later
The most common planning mistake is waiting. Homeowners assume they can add accessibility features later when they are needed. The problem is that adding them later requires reopening finished work.
| Modification | During Renovation | As a Retrofit Later |
|---|---|---|
| Grab bar blocking in walls | $20 – $80 in materials | $1,500 – $3,000+ (demo tile, install blocking, retile) |
| Curbless shower | No added cost vs a standard shower in the same tile renovation | Full shower demo and rebuild: $4,000 – $10,000+ |
| Wider doorway | $300 – $800 added to a renovation already touching those walls | $1,500 – $4,000 as a standalone project |
| Comfort height toilet | $50 – $200 more than standard height | $400 – $900 (plumber, new toilet, refinishing) |
| Lever handles throughout | $0 – $100 more than knobs depending on specification | $200 – $500 labour to replace hardware throughout |
Working With an Occupational Therapist on Your Aging in Place Renovation
An occupational therapist, or OT, assesses how a person functions in their environment and identifies what modifications would most improve safety and independence. For projects where a specific person’s needs are being addressed, an OT assessment is often the most practical starting point.
An OT can tell you exactly what grab bar heights work for your specific family member, where the highest-risk areas are, what floor surfaces are most appropriate, and which modifications will make the most meaningful difference in daily life. That precision is more valuable than general guidelines when the renovation is for a specific person.
To find a registered OT in Ontario, contact the Ontario Society of Occupational Therapists at osot.on.ca. Many OTs specialise in home assessments for accessible renovation planning.
Questions to Ask Your Contractor About Aging in Place Renovation Experience
Not every contractor has experience with accessible renovation design. It is worth asking directly before you commit.
- Have you done aging in place renovation projects before? Can you show me examples?
- Are you familiar with CSA B651 and ANSI A117.1 grab bar placement standards?
- Have you installed curbless showers with proper floor slope and waterproofing?
- Do you know how to install blocking for future grab bars?
- Have you widened doorways in a renovation before?
A contractor who answers these questions directly and specifically is one who has actually done the work. For broader guidance on finding, evaluating, and hiring the right contractor for any renovation, see the How to Hire the Right Renovation Contractor Guide
Aging in Place Renovation FAQ
What is aging in place renovation and who is it for?
This type of renovation modifies a home so a person can continue living there safely and independently as their needs change. While most associated with seniors, it benefits anyone with a temporary injury, parents with young children, or people with mobility limitations at any age. Most features are simply good design that also supports accessibility.
What is the most important aging in place renovation for a bathroom?
Two things tied for first: installing blocking for grab bars during the renovation (even if you don’t install the bars yet), and building a curbless zero-threshold shower. Blocking costs almost nothing during construction and thousands to add later. The curbless shower eliminates the most common trip and fall hazard in the bathroom. Both of these are decisions that need to be made before walls close and tile is set.
Does an accessible bathroom look institutional?
Not when it is designed properly. A curbless shower with frameless glass looks spa-inspired. Grab bars in brushed nickel or matte black look like a deliberate design choice. A comfort height toilet looks like a well-chosen fixture. Lever handles on faucets and cabinetry look modern and intentional. The difference between accessible design and institutional design is the quality of materials, the finish choices, and whether accessibility was planned from the beginning or bolted on afterward.
What grants are available for aging in place renovation in Ontario?
The main programs are Ontario Renovates (delivered through local municipalities, up to $25,000 forgivable loan for eligible seniors and people with disabilities), the Home and Vehicle Modification Program through March of Dimes Canada, and the federal Home Accessibility Tax Credit (a non-refundable tax credit for permanent accessibility modifications). Programs change annually. Confirm current availability, eligibility criteria, and application windows directly with each program before making financial decisions.
How much does aging in place renovation cost compared to a standard renovation?
When planned during a full renovation, most aging in place renovation features add minimal cost. Blocking for grab bars is almost free. A curbless shower costs the same as a standard shower with a curb in the same renovation. Lever handles cost the same as or slightly more than round knobs. Comfort height toilets are $50 to $200 more than standard. The significant costs come when these features need to be added as a retrofit to a completed renovation, at which point you are paying to open finished work.
What is grab bar blocking and why does it matter for aging in place renovation?
Grab bar blocking is solid lumber or plywood installed between wall studs at the correct height during rough-in, before drywall or tile. It gives grab bars solid material to anchor into anywhere along the blocked area. Without blocking, grab bars can only attach to studs, which may not line up with the required placement. Installing blocking during a renovation costs almost nothing. Adding it later means demolishing tile and wall finish, which can cost $1,500 to $3,000 or more. Ask your contractor specifically to install blocking beside the toilet and in the shower during any bathroom renovation.
What kitchen modifications matter most for accessible design?
A lower counter section at 28 to 34 inches for seated work, pull-out shelves and drawer-style base cabinets to eliminate reaching into deep cabinets, knee clearance under the kitchen sink, lever-style or D-pull cabinet hardware, and a French door or side-by-side refrigerator that puts frequently accessed food at a comfortable height. Most of these modifications are simply good kitchen design, regardless of accessibility goals.
Should I consult an occupational therapist for an aging in place renovation?
Yes, if the renovation is addressing the needs of a specific person. An OT assesses how that person functions in their environment and identifies which modifications will make the most meaningful difference in their daily life. They can specify exact grab bar heights, identify the highest-risk areas, and recommend the floor surface and fixture options that best fit the individual’s situation. Many OTs specialise in home assessment for this type of renovation. Contact the Ontario Society of Occupational Therapists at osot.on.ca to find one.
What floor materials are best for an aging in place renovation?
Slip resistance is the primary consideration. For bathrooms, textured tile with a COF (Coefficient of Friction) of 0.60 or higher in wet conditions is recommended. Large smooth-format tiles require checking their wet-area slip rating. For kitchens, slip-resistant flooring that is also comfortable to stand on for extended periods matters. Avoid high-gloss tile and smooth polished stone on bathroom floors in accessible bathroom projects. For a detailed comparison of flooring options and waterproofing for wet areas, see the Underfoot Guide.
How wide should a doorway be for wheelchair access in an aging in place renovation?
A minimum clear opening of 32 inches is needed for standard wheelchair access. 36 inches is the preferred width for comfortable daily use and for meeting CSA B651 accessible design standards. Many older Ontario homes have 28 to 30-inch interior doorways. Widening during a renovation is significantly less expensive than as a standalone project. Address the doorway when walls are already open.
Planning an Aging in Place Renovation in the GTA?
Smart Renovations works with families across Toronto, Richmond Hill, Woodbridge, and the Greater Toronto Area on accessible kitchen and bathroom renovation projects. We understand CSA accessibility standards, we install blocking properly, we build curbless showers correctly, and we make accessible design look exactly like good design. Come see finished projects in person at our Richmond Hill or Woodbridge office, or browse our project portfolio on Houzz.
Disclaimer: All information in this guide is based on research and our views, drawing on CSA B651 accessibility standards, Ontario Renovates program guidelines, March of Dimes Canada HVMP information, CRA Home Accessibility Tax Credit guidance, and Canadian construction industry practice. Grant programs, eligibility criteria, and funding availability change regularly. Always confirm current program status directly with the administering organisation before making financial decisions. This guide does not constitute legal, medical, or financial advice. If you have questions specific to your project, reach out to us directly.