
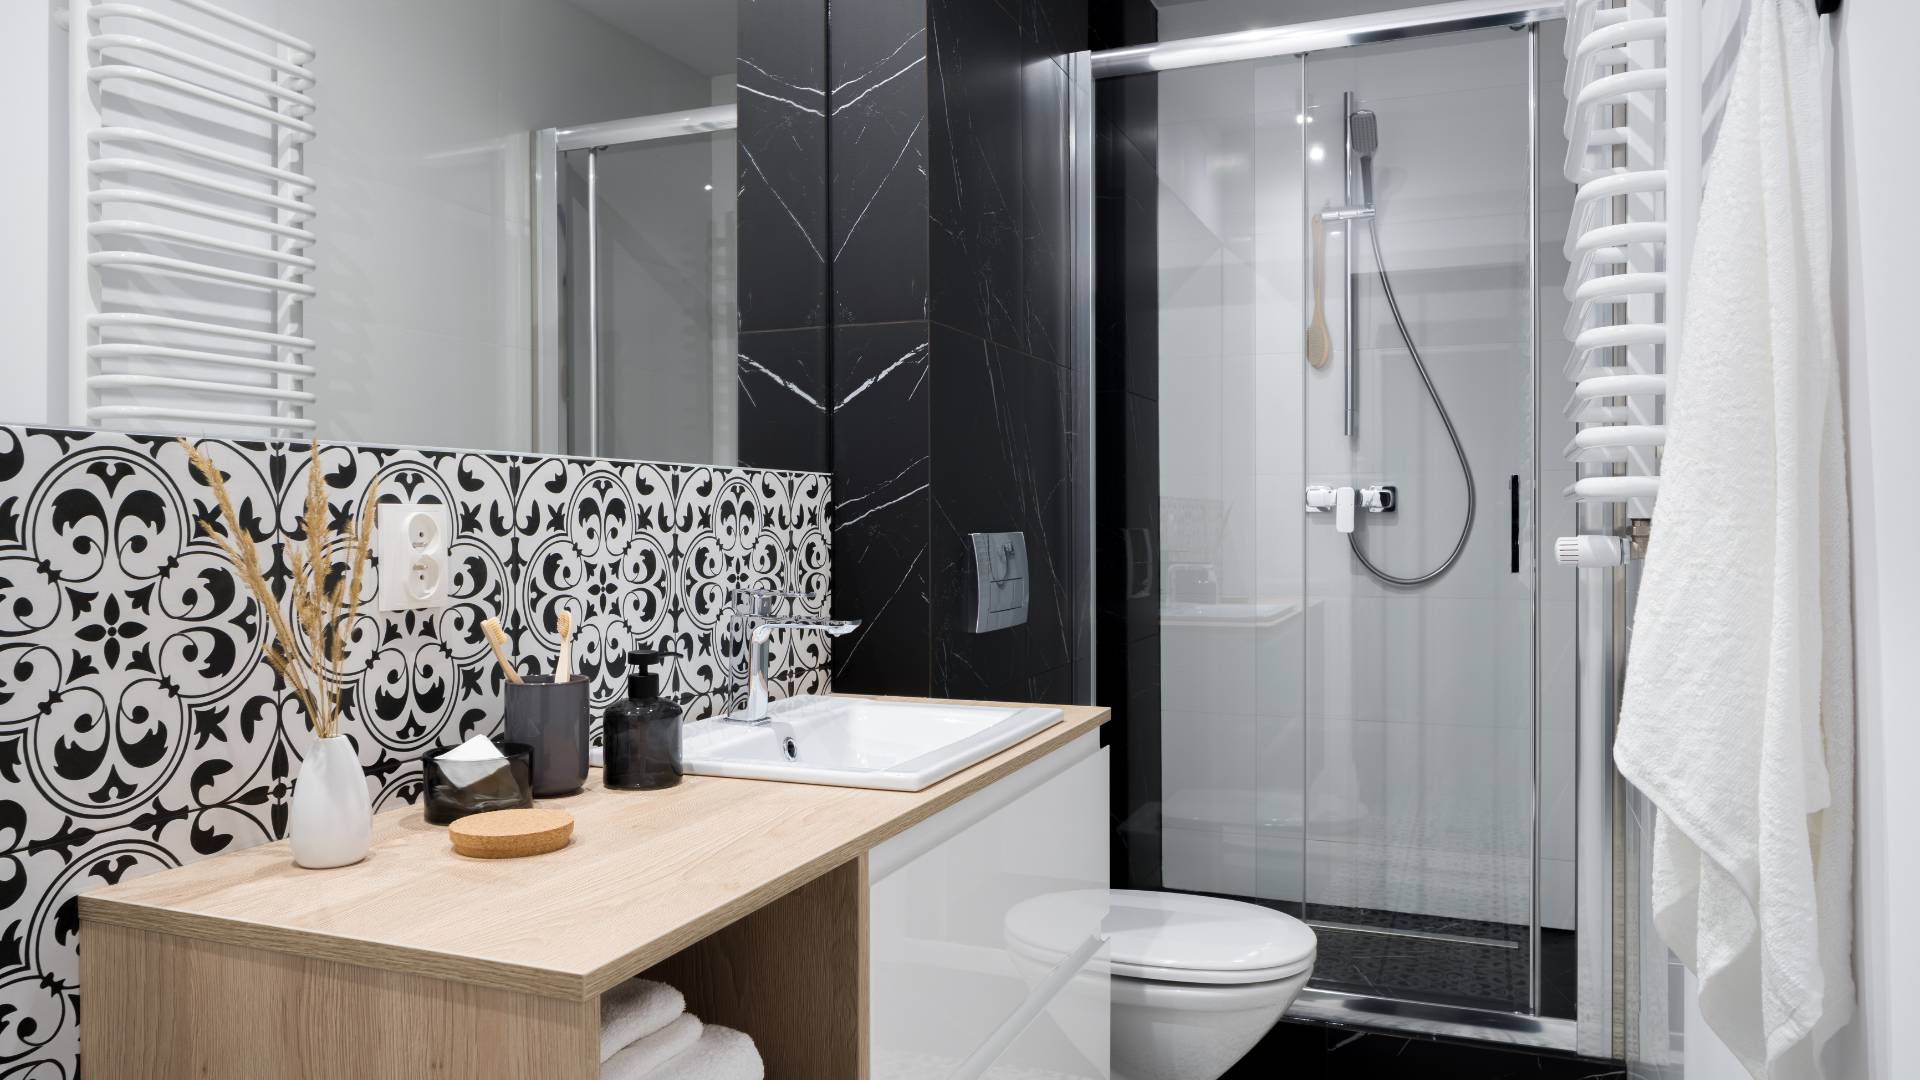
· Last updated
Quick Answer
What makes a small bathroom remodel work?
Win back inches, then spend them well. Choose a wall-hung toilet, fit a pocket door, hang a mirror across the full vanity wall, and push every piece of storage into the wall instead of onto the floor. Those four moves recover more usable space in a bathroom under 50 square feet than any tile or paint decision ever will.
Wall-hung toilet
Recovers 5 to 8 in of floor depth
Pocket door
Frees the full floor plan, zero swing
Shallow vanity
16 in deep saves 5 in over standard
Walk-in shower
36×36 in minimum, beats a 30×30
Renovating a compact bathroom in Toronto, Richmond Hill or Woodbridge? Get a free layout review and quote from Smart Renovations before you order a single fixture.
A small bathroom remodel solves a different problem than standard bathroom planning. The rules stay the same, yet the margin for error drops to zero. Shift a fixture slightly off centre, swing a door the wrong way, or order a vanity two inches too wide, and an already tight room turns genuinely unusable.
This guide builds directly on the spatial logic in the Ultimate Bathroom Design and Layout Guide, which covers clearances, wet zones, fixture placement and traffic flow. Start there if you have not read it yet. From here on, we assume you know those fundamentals and we apply them specifically to bathrooms under 50 square feet.
Above all, treat a compact bathroom renovation as a decision exercise rather than a compromise. You are not giving anything up. You are spending every square foot more deliberately, and that is exactly what this guide teaches you to do.

Written by the Smart Renovations project team
We plan, permit and build compact bathroom renovations across Toronto, Richmond Hill, Woodbridge and the wider GTA, from 5×7 hallway baths to condo ensuites and basement powder rooms. Every measurement below comes from Ontario Building Code references, industry clearance standards, and layouts we tape out on real floors before demolition starts.
Key Takeaways
- Start a small bathroom remodel with the layout, never the fixtures. Lock the floor plan first and everything else follows.
- Apply these rules to any full bathroom under 50 square feet. Powder rooms follow slightly different logic.
- Swap in a wall-hung toilet and you recover roughly 10 inches of visual and usable floor space.
- Choose a pocket door in almost every compact bathroom. A swing-in door burns more floor space than most homeowners expect.
- Hang one large mirror across the full vanity wall. No other change delivers this much perceived space for the money.
- Push storage up rather than out. Recessed medicine cabinets, shower niches and tall narrow cabinets all keep the floor clear.
Jump to a Section
What Counts as a Small Bathroom? Defining the Scope
Throughout this guide, small means under 50 square feet for a full bathroom with a shower. That range covers most secondary bathrooms, older main baths and condo bathrooms across the GTA. A 5×8 room gives you 40 square feet. A 5×7 gives you 35. Both land squarely in small bathroom territory.
| Room Size | Square Feet | Typically Fits | Biggest Constraint |
|---|---|---|---|
| 4×5 | 20 sq ft | Powder room only | Door swing |
| 5×6 | 30 sq ft | Compact 3-piece | Centre floor clearance |
| 5×7 | 35 sq ft | 3-piece with walk-in shower | Vanity depth |
| 5×8 | 40 sq ft | 4-piece with alcove tub | Tub versus shower call |
| 6×8 | 48 sq ft | 3-piece with room to breathe | Storage placement |
Full Bathroom Under 50 sq ft
These tactics apply most directly here. You are fitting a toilet, sink and shower into a room where every clearance runs tight and every inch counts. Consequently, fixture choice, layout sequence and door type all carry real weight.
Powder Room (Under 20 sq ft)
Powder rooms follow slightly different logic, because they hold a toilet and sink with no shower or tub constraints. Instead, focus almost entirely on fixture compactness, wall space for storage, and door clearance. A wall-hung toilet paired with a corner or wall-hung sink usually makes the right starting point.
Worth Remembering
A well-designed small bathroom feels more comfortable than a larger bathroom that nobody planned properly. Square footage sets a constraint, not a verdict. Your decisions about layout, fixtures and storage determine how the room actually feels every morning.
Small Bathroom Layout Options: What Works in a Tight Footprint
Layout comes first in any tight-space project. So before you look at a single fixture, establish which configuration your footprint can realistically carry.
3-Piece vs 4-Piece: Keep the Tub or Convert to a Shower?
This question usually defines the whole renovation. Do you keep the tub, or do you convert it into a walk-in shower?
A standard alcove tub claims 60×30 inches of floor space plus clearance along the long side. In a 5×7 or 5×8 bathroom, that tub swallows most of one full wall. Replace it with a walk-in shower of the same width and you shorten the footprint while gaining clearance everywhere else.
Keep the Tub When
- Young children live in the home
- This tub is the only one in the house
- You plan to sell within three to five years and families dominate your neighbourhood
- Someone in the household genuinely takes baths
Convert to a Shower When
- Nobody has used the tub in years
- Another tub already exists elsewhere in the home
- The room serves as an adults-only ensuite
- You need the floor clearance more than the bathing option
Before you commit, call a local real estate agent and ask about your neighbourhood’s buyer profile. In some GTA markets, pulling the last tub out of a family home costs you more at resale than the renovation adds. In others, a well-executed tub to shower conversion adds more value than a tub nobody touches. Context decides it.
The Wet Room Concept: A Fix for Extremely Tight Spaces
A wet room drops the shower enclosure completely. Instead, the installer tiles the entire bathroom floor, slopes it to a drain, and waterproofs every surface. The shower head mounts on one wall and the water simply lands in that corner. No glass, no curtain, no threshold.
Wet Room Advantages
- Removes the enclosure, so you clean no glass and lose no floor space to it
- Keeps the entire floor plan usable rather than splitting it at a threshold
- Works especially well under 35 square feet, where an enclosure feels claustrophobic
- Delivers genuine accessibility from day one, with no later modification needed
Wet Room Trade-offs
- Demands full-room waterproofing across every surface, wall and seam, which costs more than standard shower waterproofing
- Raises the importance of heating, since the whole floor gets wet
- Sends spray toward the toilet and vanity, which suits some layouts poorly
- Requires careful floor slope planning so water drains properly everywhere
Consider a wet room in bathrooms under 35 square feet, where a standard enclosure would eat more than a third of the usable floor. Even so, it does not suit every project. The added waterproofing cost and heating requirement make this a project-specific call rather than a default.
Wall-Hung Toilet: The Highest-Impact Swap in a Small Bathroom Remodel
A wall-hung toilet mounts straight to the wall and hides the tank inside the wall cavity, so the bowl floats above the floor. In a compact bathroom renovation, no other single change moves the needle this far.
A standard floor-mounted toilet projects 27 to 30 inches from the wall to the front of the bowl. A wall-hung unit with a concealed tank needs only 22 to 24 inches. Once you factor in the clearance requirement in front of the fixture, that 5 to 8 inch difference returns roughly 10 inches of visual and usable floor space.
The in-wall cistern builds into the framing during rough-in, so plan it before the walls close. You cannot retrofit a wall-hung toilet into a finished bathroom without opening the wall behind it.
Cost consideration
Wall-hung toilets cost more than floor-mounted units, and the in-wall cistern adds installation complexity. Expect $500 to $1,500 for the bowl alone, plus $400 to $800 for the carrier and cistern system, plus extra labour. In return, you gain real floor space and a cleaner line. Budget for it deliberately. For the full fixture cost picture, read the Bathroom Renovation Cost Guide 2026.
Corner Sink and Wall-Hung Sink: Vanity Options for Tight Bathrooms
Standard vanities run 21 inches deep, and in a small bathroom that depth often blocks the centre of the room. Therefore, two alternatives deserve a look.
Corner Sink
This sits diagonally across a corner. It rarely wins on looks, yet it performs well in the tightest bathrooms where no wall offers room for a standard vanity. It suits powder rooms best, because in a full bathroom another fixture usually claims the corner already.
Trade-off: Storage drops to almost nothing. No vanity cabinet comes with it, so pair it with a wall-hung mirror or medicine cabinet.
Wall-Hung Sink
This mounts to the wall with the plumbing exposed below and no cabinet at all. Because nothing sits underneath, the floor appears to run continuously beneath it and the room reads larger. Modern and industrial compact bathroom designs use it constantly.
Trade-off: You give up under-sink storage entirely. Only choose it once a medicine cabinet, shower niche or wall cabinet covers that gap.
Stuck on the tub versus shower decision?
It is the one call in a small bathroom remodel you cannot cheaply reverse. Send us your floor plan or a few photos and we will show you both layouts, both budgets, and what each does to resale in your neighbourhood.
Space-Saving Fixtures for a Small Bathroom Remodel
Every fixture choice in a tight footprint doubles as a spatial decision. Pick the wrong size or type and you block clearances and crowd the room. The four options below move the needle furthest.
Wall-Hung Toilet
Recovers 5 to 8 inches of floor depth against a floor-mounted unit. The exposed floor underneath makes the whole room read larger. Plan the in-wall cistern at rough-in.
Best for: Any tight bathroom where floor clearance limits the plan.
Corner Shower
Sets the shower diagonally across a corner, often behind curved or angled glass. As a result, it frees the adjacent walls for the toilet and vanity. It performs best when the room reads square rather than rectangular.
Best for: Square footprints around 6×6 to 7×7. Avoid it in long narrow rooms, where the corner eats the only useful wall run.
Shallow-Depth Vanity
A 16-inch deep vanity saves 5 inches against the standard 21-inch, which changes how a tight bathroom feels to walk through. In exchange, you accept less cabinet storage and a slightly smaller bowl.
Best for: Tight spaces where those 5 inches meaningfully open the centre clearance.
Pedestal Sink
Carries no cabinetry and no visual bulk, so the floor reads open right to the wall. It shines in a powder room. In a full bathroom, however, it leaves you zero under-sink storage, which you must then solve elsewhere.
Best for: Powder rooms. Use it in a full bathroom only once storage is confidently handled another way.
Pro Tip: Walk-In Shower vs Tub
A 36×48-inch walk-in shower occupies less floor than a standard 5-foot alcove tub and feels considerably more spacious to use. If you are converting from tub to shower, go to at least 36×36 inches, because the code minimum of 30×30 runs genuinely too tight for daily comfort. For adults, bigger shower and more open floor almost always beats keeping the tub.
Small Bathroom Storage Solutions That Keep the Floor Clear
In a tight bathroom, storage climbs the walls rather than spreading across the floor. Floor space costs too much to hand over to freestanding units. So mount, recess or build in every storage solution. Here is what works, and why.
Recessed Medicine Cabinet vs Flat Mirror
This ranks among the easiest wins in a compact bathroom, and homeowners miss it constantly. A recessed medicine cabinet sits flush with the wall surface and adds zero depth to the room. Behind that mirrored front you gain 3 to 4 inches of shelf space, which holds everything that would otherwise stack on the vanity counter.
A flat mirror reflects, but it stores nothing. So if your walls allow a recess between studs, meaning 3.5 inches in standard framing, choose the recessed cabinet almost every time. Just plan it before the tile and drywall go up.
Surface-mounted medicine cabinet
When plumbing or electrical blocks the recess, a surface-mounted cabinet still does the job. It does project a few inches into the room, so position it carefully and check that it clears the shower door and the toilet.
Shower Niche: The Most Underused Storage Solution in a Compact Bathroom
A shower niche recesses a shelf into the shower wall between the studs. Framed at the right stage, it costs almost nothing extra, and it removes the need for a caddy, a corner shelf or any surface-mounted storage inside the shower. That matters, because every surface element in a small shower clutters the space and shrinks it visually.
Place the niche on a non-plumbing wall, since you cannot cut into a wall carrying pipes. Set it 48 to 60 inches above the shower floor, which suits most adults without bending, and size it around 12 inches wide by 24 inches tall so it fits neatly between two studs.
The framer builds it and the tile setter finishes it, which means nobody can add it once the wall closes. So if your bathroom renovation involves retiling the shower at all, raise the niche in the planning conversation before work begins.
Over-Toilet Storage: When It Works and When It Looks Wrong
Over-toilet storage earns its place when you execute it properly. One thing separates deliberate from improvised: built-in beats freestanding every time.
Done Right
Fix a wall-mounted cabinet above the toilet into the wall studs, typically 12 to 18 inches above the tank. It looks intentional, holds real weight, and stays exactly where you put it. Ceiling height permitting, it works in almost any compact bathroom.
Done Wrong
A freestanding wire rack straddling the tank wobbles, reads as temporary, and makes the room feel more cluttered rather than more organised. Since you are already renovating, replace it with a wall-fixed cabinet.
Towel Storage, Tall Cabinets and the Small Details That Add Up
A few smaller decisions still move the needle in any tight bathroom.
Hooks vs Towel Bars
Hooks claim less wall than bars. So in a bathroom where every inch of wall counts, swap the towel bar for a row of hooks. You free up wall space and typically hang more towels per linear inch.
Tall Narrow Cabinet
Drop a tall narrow floor cabinet into an unused corner and you add serious storage without blocking clearances. Most compact bathrooms leave vertical storage on the table. This fixes that faster than anything else.
Floating Shelves
Wall-mounted shelves above the toilet or beside the vanity keep the floor clear. Stop at one or two, though, because anything more starts to clutter a tight space.
For cabinetry construction quality, moisture resistance and depth options in a compact bathroom, read the Kitchen and Bathroom Renovation Materials Guide.
Light and Mirrors: The Cheapest Way to Make a Small Bathroom Feel Bigger
A well-lit compact bathroom feels larger than a poorly lit room twice its size. Light and mirrors therefore deliver the highest impact per dollar in any small bathroom remodel, and neither one requires moving plumbing or opening walls.
The Mirror Rule: One Move That Changes the Whole Room
Hang one large mirror spanning the full width of the vanity wall. Not a small mirror centred above the sink. Not a frameless rectangle slightly wider than the faucet. Run it the full wall width, from one side of the vanity to the other, or as close as the light fixtures allow.
Here is why it works. A large mirror doubles the visual depth of the room, and your eye reads that reflection as real space. Consequently, a small bathroom with a large mirror feels noticeably bigger than the identical room with a small one. This is not a trend observation. It is a spatial effect that holds regardless of style.
Backlit mirrors and mirrors with integrated lighting pull double duty, because they expand the space visually and light the vanity at the same time. Where wall space beside the mirror runs short, that combination earns its cost quickly.
Lighting Decisions in a Compact Bathroom
Dark corners shrink a small bathroom. Even, bright light, especially at the vanity where you actually need it, opens the room up. So set your priority order clearly: vanity light first, general overhead second.
Side-mounted vanity sconces at eye level throw better, more even light for grooming than a single overhead fixture, which casts shadows straight down your face. Where wall space beside the mirror runs tight, a horizontal bar light above the mirror gives you the most practical alternative.
Why this decision cannot wait
Lighting ties directly to electrical rough-in, so you have to specify every fixture position before the walls close. Miss that window and adding a single sconce later means cutting open finished drywall, patching, repainting and sometimes re-tiling. In other words, a $200 fixture turns into a four-figure repair.
Ventilation follows the same rule. Your exhaust fan needs the right CFM rating for the room volume, a position close to the shower, and a duct running to the exterior. Get any of those wrong and you live with a foggy mirror, peeling paint and mould risk for years.
For a full breakdown of lighting types, placement heights, CFM ratings and Ontario ventilation code requirements, read the Lighting and Ventilation Guide.
Want your lighting and fan specified before the drywall goes up?
We mark every sconce, switch, GFCI outlet and fan duct on the plan during layout, then coordinate the licensed electrician ourselves. That way nothing gets discovered after the walls close, and your budget holds.
Door Options for a Small Bathroom Renovation
Most homeowners decide the door type far too late in a compact renovation. Once you set the layout and lay the tile, changing the door turns into a much bigger project than it should be. So settle it at the planning stage.
Swing-In Door: Almost Never the Right Call
A standard 24 to 28-inch door swings inward and demands a clear arc of floor inside the bathroom. In a 5×7 or 5×8 room, that arc usually lands right in front of the toilet or vanity, which means you are spending clearance you cannot spare.
A second problem follows close behind. When the door opens toward you while you stand at the vanity, you have to step backward into the room to get out. That small daily friction costs you nothing to avoid at the planning stage, yet it irritates you for years once it is built.
Pocket Door: The Default Best Choice
A pocket door slides into the wall cavity and uses zero floor space when open, which keeps the entire floor plan usable. For most tight bathroom projects, this is simply the right answer.
One trade-off matters, though. The wall it slides into cannot carry electrical outlets, plumbing or structural elements. So if the adjacent wall holds the only sensible spot for a switch or a GFCI outlet, resolve that on the plan before you specify the pocket door.
Pocket doors also run slightly harder to operate and take more work to repair. Both stay manageable. The floor space you recover outweighs them comfortably in a room this size.
Barn Door: Context-Dependent in a Compact Bathroom
A barn door slides along the outside wall on a surface-mounted track and needs no swing clearance at all. In exchange, it demands clear wall space beside the opening on the outside, and it seals less tightly than a hinged door, which matters far more in a main bathroom than in an ensuite.
In the right context, such as an ensuite off a bedroom with wall space to one side, a barn door works well. In a tight hallway bathroom surrounded by other doors and obstructions, you rarely find enough clear wall to make it land properly.
Small Bathroom Remodel FAQ
What counts as a small bathroom?
Under 50 square feet for a full bathroom with a shower. Most GTA secondary bathrooms land in that range. A 5×7 gives you 35 sq ft and a 5×8 gives you 40, so both qualify. Powder rooms with just a toilet and sink typically run 15 to 20 sq ft and follow slightly different logic, since no shower footprint constrains the plan.
Should I keep the tub or convert to a shower in a small bathroom remodel?
Keep the tub if young children live at home, it is the only tub in the house, or you plan to sell soon in a family neighbourhood. Convert to a walk-in shower otherwise. A tub to shower conversion makes clear sense when nobody uses the tub, another one exists elsewhere, or the room serves as an adult ensuite. Before you remove the last tub in a family home, check the resale picture with a local GTA agent.
How much space does a wall-hung toilet save in a small bathroom?
Roughly 5 to 8 inches of floor depth, which works out to about 10 inches of recovered usable space once you count the clearance in front. The exposed floor under the floating bowl also makes the room read as more open. Plan the in-wall cistern during rough-in, because you cannot retrofit one after the walls are finished.
What is the best door type for a small bathroom?
A pocket door, because it uses zero floor space when open and frees the full floor plan. The trade-off is that the wall it slides into cannot carry outlets or plumbing. A swing-out door makes a solid second choice. A swing-in door almost never works, since it burns clearance a compact bathroom cannot spare.
Does a large mirror actually make a small bathroom feel bigger?
Yes, consistently. A mirror spanning the full vanity wall doubles the visual depth of the room, because your eye reads the reflection as real space. This holds regardless of style, and it remains one of the lowest-cost, highest-impact moves in any bathroom renovation.
What is a wet room, and is it right for my bathroom?
A wet room removes the shower enclosure entirely and waterproofs the whole floor, sloped to a drain. It works best under 35 sq ft, where an enclosure would claim a disproportionate share of the usable space. On the other hand, it costs more to waterproof, and spray reaches more of the room including the toilet area, so it does not suit every layout.
How do I add storage to a small bathroom without losing floor space?
Go vertical rather than outward. A recessed medicine cabinet adds zero depth. A shower niche removes the need for a caddy. A wall-mounted cabinet above the toilet claims dead space. A tall narrow corner cabinet trades a small footprint for real capacity. Hooks beat a towel bar on wall efficiency. In short, mount it, recess it or build it in.
Is a shallow-depth vanity worth choosing in a tight space?
In most cases, yes. A 16-inch deep vanity saves 5 inches of floor clearance against the standard 21-inch. In a 5×7 bathroom where the aisle already runs tight, those 5 inches change daily comfort noticeably. Provided you handle storage well elsewhere, the shallow vanity earns its place.
When does a corner shower work well in a tight bathroom?
In square footprints of roughly 6×6 to 7×7, where diagonal placement frees the remaining walls for the toilet and vanity. It performs poorly in long narrow rooms, because the corner consumes the only useful wall run. Remember too that curved glass usually delivers a smaller interior than a straight-entry shower of the same stated size.
How long does a small bathroom remodel take?
Most compact bathroom renovations in the GTA run two to four weeks on site once demolition starts. A finishes-only update sits at the short end. Moving plumbing, adding a pocket door or building a wet room pushes you toward the long end, and permit timelines sit on top of that. Planning and ordering happen before the clock starts, so lock your fixture selections early to protect the schedule.
How does planning a small bathroom differ from a standard one?
The spatial rules match exactly, but the margin for error disappears. Under 50 sq ft, every fixture choice, door type and storage decision carries more weight. In a standard bathroom you can absorb one suboptimal call elsewhere. In a compact one you cannot, because a single wrong move ripples through clearances, flow and storage across the whole room. The fundamentals live in the Ultimate Bathroom Design and Layout Guide, and this post applies them to tight spaces.
Planning a Small Bathroom Remodel in the GTA?
Smart Renovations plans and builds compact bathroom renovations across Toronto, Richmond Hill, Woodbridge and the wider Greater Toronto Area. We handle layout, permits, trades and project management from first measurement to final inspection, so you deal with one team instead of five.
Free layout review. Send a floor plan or photos and we will tell you what fits.
Fixed scope, clear pricing. You see both layout options costed before you commit.
Two GTA showrooms. Visit us in Richmond Hill or Woodbridge in person.
Come see our work at our Richmond Hill or Woodbridge office, or browse completed projects on Houzz.
Disclaimer: All information in this guide reflects research and our professional views, drawing on standard bathroom clearance guidelines, Ontario Building Code references, and industry practice in compact bathroom renovation. Requirements vary by project scope, municipality and building type. Always confirm clearance and permit requirements with your local building department or a licensed contractor before work begins. For questions specific to your project, reach out to us directly.