
Home Renovation Vaughan, Built Around How Your Family Actually Lives
500+ kitchens and bathrooms completed across Woodbridge, Maple, Kleinburg, Concord, Vellore Village, and Thornhill since 2017. Fixed quotes, on-time crews, 1-year labour warranty.
WSIB Certified | Licensed Electrician | $5M Liability Insurance | 8x Houzz Award Winner | 4.9/5 on Houzz & Google | HomeStars Verified | CBRB Verified


Winner of 8 Coveted Houzz Awards for 2026, 2025, 2024, 2023, 2022, 2021, 2020 & 2019 for SERVICE OF EXCELLENCE


Video Testimonials from Satisfied Clients
What Vaughan Homeowners Say About Our Work
Families have shared video testimonials praising our service, professionalism, and results. Their words reflect our philosophy: listen carefully, plan thoroughly, and deliver beyond expectations. See what families say about Smart Renovations.
Conveniently Located Near Vaughan
Our Woodbridge office at 8A, 40 Innovation Dr is just minutes from Vaughan. Being close means quicker site visits, smoother permit handling, and hands-on project management. Visit us anytime for a no-pressure chat about your renovation.
Vaughan Homes Are Not All the Same — We Design Accordingly
Vaughan’s housing stock spans five decades and six distinct communities. Each one has different construction standards, different layouts, and different problems that accumulate over time. Before we design anything, we need to understand the home we are walking into.
Woodbridge — Built between the 1970s and 1990s by Italian-Canadian tradespeople who took pride in generous room sizes and heavy-duty construction. Kitchens are large and formal, designed for Sunday gatherings and scratch cooking. Most still carry the original wall between the kitchen and dining area, aged stone or laminate surfaces, and cabinetry that has now reached the end of its lifespan. Many properties also carry unpermitted additions from original construction that need to meet current standards under Zoning By-law 001-2021 before any remodeling begins. Bathrooms carry single vanities and builder tile that has been grouted and regrouted past restoration.
Maple — Developed quickly through the 1990s and early 2000s. Builder-grade kitchens and bathrooms were installed for cost efficiency across thousands of similar floor plans. After 25 years, cabinet boxes swell, grout lines crack, waterproofing fails, and every finish shows its age at the same time.
Kleinburg — Estate properties on large lots, many within or adjacent to the Kleinburg-Nashville Heritage Conservation District. Kitchens run 300 square feet and above. Primary bathrooms carry the footprint for a full spa-level rebuild. Heritage-adjacent properties require a cultural heritage review before structural changes proceed.
Vellore Village and Patterson — Master-planned communities from the 2000s and 2010s with generous room sizes but builder-standard finishes throughout. The bones are good. Everything on the surface needs replacing.
Concord — A mixed community of older detached homes alongside newer Highway 7 developments. Kitchens were designed for a different era of cooking and family size. Bathrooms carry single vanities and fixtures that do not accommodate a modern household.
Vaughan Metropolitan Centre — Condos and stacked townhomes in Vaughan’s urban core. Space is the constraint in every room. Kitchens average 120 to 150 square feet. Bathrooms run compact. Every design decision has to earn its place. Condo buildings also require advance freight elevator booking and written property management approval before construction begins.
Thornhill (Vaughan side) — Formal homes from the 1980s and 1990s with traditional layouts. A significant number of households maintain kosher kitchens requiring purpose-built layouts. Primary bathrooms were designed for appearance rather than function and many now need accessibility upgrades alongside the design refresh.
Kitchen Remodeling in Vaughan
We design every Vaughan kitchen from a site visit, not from a showroom catalogue. The plan starts with how your household uses the space, what fails daily, and what the room needs to do differently once construction is complete.
Every kitchen project we take on in Vaughan follows the same fixed sequence. We assess the structural walls, locate the load-bearing elements, and confirm what the plumbing and electrical rough-in will require before a single design decision is made. This is why our quotes do not change after you sign. We do not find surprises mid-project because we look for them at the start.
Typical Vaughan kitchen remodeling work includes:
- Load-bearing wall removal and structural beam engineering for open-concept layouts
- Full cabinet strip-out and custom cabinetry installation with full-height upper cabinets
- Quartz or natural stone countertops with waterfall island edges
- Dedicated 20-amp electrical circuits for modern appliances
- Plumbing rough-in relocation for island sink positions
- Gas line work for range and cooktop installations
- Under-cabinet lighting, pot lights, and statement fixture installation
- Backsplash tile from floor to ceiling on feature walls
Every kitchen we complete in Vaughan carries a 3D design approval before ordering, a fixed price that does not change, and a 1-year labour warranty from the day we hand the room back to you.
Tired of a kitchen that doesn’t work for your family? Get your free kitchen consultation today.
Bathroom Remodeling in Vaughan
A bathroom that looks like a cosmetic refresh from the doorway often needs a full rebuild once the tile comes off. We assess every Vaughan bathroom on-site before any design work begins. Subfloor condition, waterproofing state, plumbing stack position, ventilation run, and fixture layout all determine what the project actually requires.
We do not resurface over failing systems. Every bathroom we remodel in Vaughan starts with the subfloor, builds up with a proper waterproofing membrane, and finishes with materials specified for the household using the room every day.
Typical Vaughan bathroom remodeling work includes:
- Full strip-out to studs and subfloor
- Waterproofing membrane installation before any tile is set
- Double vanity reconfiguration where the footprint allows
- Separate tub and shower enclosure division with frameless glass
- Radiant heated floor installation on a dedicated electrical circuit
- Drain relocation and plumbing rough-in repositioning where required
- New exhaust ventilation run to exterior
- Large-format tile throughout with minimal grout lines
- Curbless shower entry with linear drain for accessibility builds
- Grab bars set into structural blocking during rough-in stage
Every bathroom we complete in Vaughan carries a 3D design approval before ordering, a fixed price that does not change, and a 1-year labour warranty from the day we hand the room back to you.
Ready for a bathroom that feels like a retreat? Book your bathroom consultation now.
How Vaughan Building Permits Work and Why We Handle All of It
The City of Vaughan Building Standards Department processes residential renovation permits under the Ontario Building Code. Applications go through the eVaughan online portal using the City’s ePlans submission system. Vaughan’s first-review turnaround for residential renovations currently runs 9 to 14 business days, putting total permit-to-approval time at 3 to 5 weeks for most kitchen and bathroom projects.
Vaughan’s first-submission deficiency rate runs above 50%, meaning most applications submitted without professional preparation come back requiring corrections and restart the clock. We prepare complete drawing packages, confirm compliance with Zoning By-law 001-2021 before submission, and submit through our registered eVaughan portal account. Permit fee structures follow By-law 051-2026, effective February 24, 2026. We factor the current fee schedule into your project budget from the first quote.
Kitchen remodeling permits cover: plumbing relocations and new drain connections, dedicated electrical circuits and panel upgrades, load-bearing wall removal for open-concept layouts, and gas line work for range or cooktop installations.
Bathroom remodeling permits cover: toilet, tub, and shower drain relocations, new exhaust ventilation systems, radiant heated floor electrical installations, and curbless shower conversions.
Building inspections in Vaughan are scheduled through the City’s online inspection booking system. We book every inspection stage, framing, rough-in plumbing, rough-in electrical, and final, and attend each one in person
When to Book Your Home Renovation
Spring (March to May) The most popular booking window across Vaughan. Permit applications process on schedule, supplier yards carry fresh inventory, and Maple and Woodbridge households aim to complete projects before the school year ends. Lead times fill from March onward. VMC condo owners also benefit from lighter freight elevator competition in spring before summer move-in season peaks.
Summer (June to August) Peak season. Kleinburg estate projects and large Woodbridge kitchen remodels fill the calendar quickly. VMC buildings restrict freight elevator bookings heavily during summer move-in periods, which adds lead time for condo renovation starts. Book early.
Fall (September to November) The most consistent window across all Vaughan housing types. Suppliers carry full inventory, trades are focused, and homeowners in Woodbridge and Maple complete projects before the December holiday period. Kleinburg heritage-adjacent projects benefit from faster municipal review turnaround as summer application volumes drop.
Winter (December to February) Interior kitchen and bathroom remodeling runs without weather-related delays. VMC freight elevator bookings are easiest to secure. Fewer competing projects in the queue mean tighter timelines and more focused on-site management across all Vaughan communities.
Project Timelines & Investment in Vaughan
Every renovation is unique, but Vaughan homeowners can expect timelines and costs to vary based on home type, permit requirements, and design complexity.
Kitchen Renovations
- Cosmetic updates: 4–6 weeks, $25,000–$35,000. Ideal for Maple and Woodbridge homes that need fresh cabinetry, new countertops, and upgraded lighting without structural changes.
- Full redesigns: 8–10 weeks, $40,000–$80,000. Common in older Woodbridge kitchens where walls are removed for open concepts, plumbing is re-routed, and new appliances are installed.
- Luxury estates: 10–12 weeks, $100,000+. Kleinburg projects often include oversized islands, high-end finishes, smart home integration, and chef-level appliances.
Bathroom Renovations
- Standard updates: 2 to 4 weeks, $15,000 to $25,000. Suitable for compact bathrooms in Maple and Concord homes needing new tile, lighting, and vanities.
- Full remodels: 3 to 5 weeks, $25,000 to $45,000. Common in Woodbridge and Vellore Village family bathrooms where layouts reconfigure for double vanities and improved storage.
- Spa-style primary ensuites: 5 to 7 weeks, $50,000 to $85,000+. Kleinburg and Patterson primary bathrooms with heated floors, freestanding tubs, steam showers, and custom tilework.
All costs and timelines are estimates based on typical Vaughan projects of similar scope. Final pricing and confirmed timelines are provided after an on-site consultation, once we have assessed your home’s specific conditions, permit requirements, and material selections.
The Advantage of Local Supplier Networks
Working with Vaughan-area suppliers helps us keep your project on track.
- Faster delivery – less waiting for essential materials.
- Climate-appropriate products – flooring and cabinetry that handle Vaughan’s humidity and winters.
- Consistent availability – fewer delays caused by stock shortages.
- Community impact – supporting local suppliers boosts Vaughan’s economy.

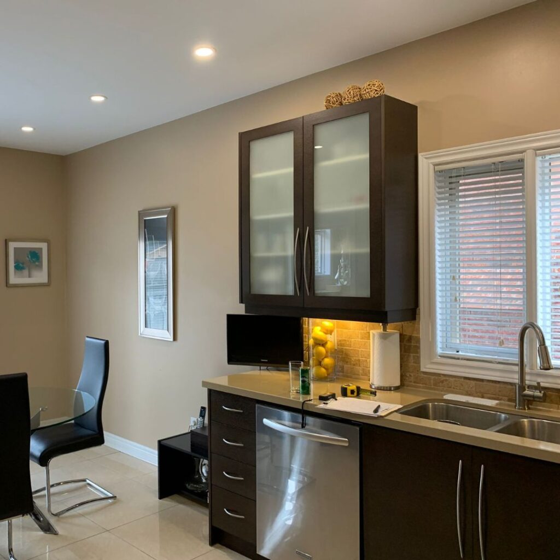
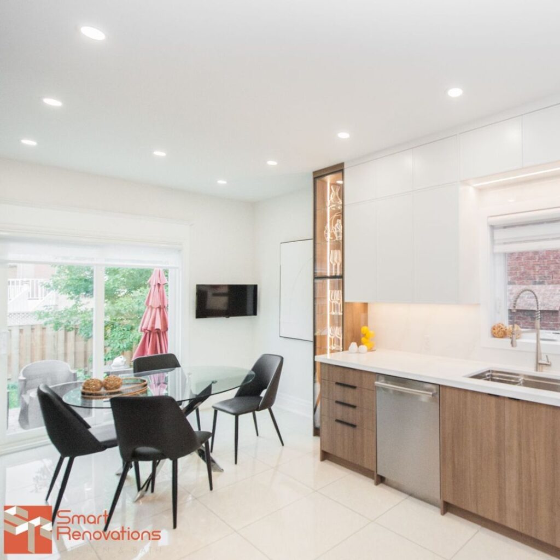
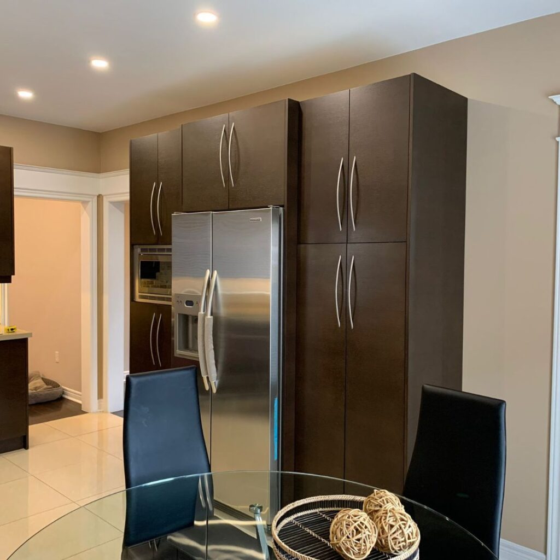
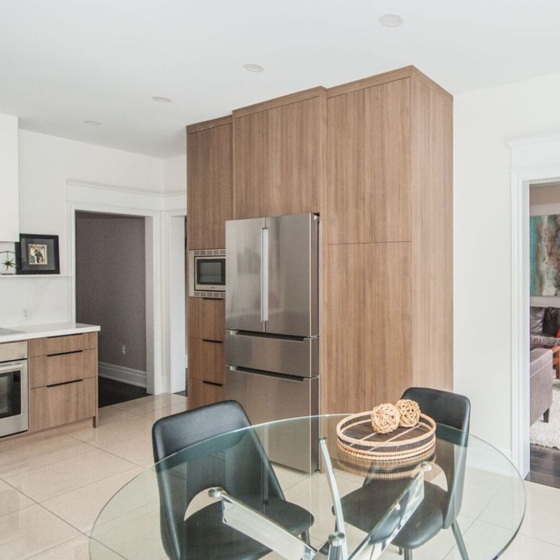
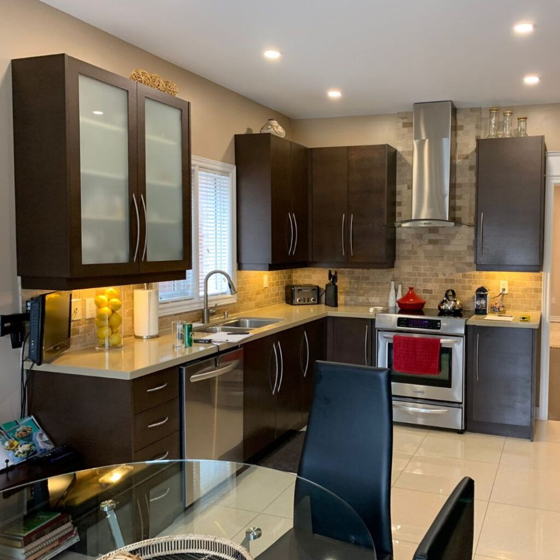
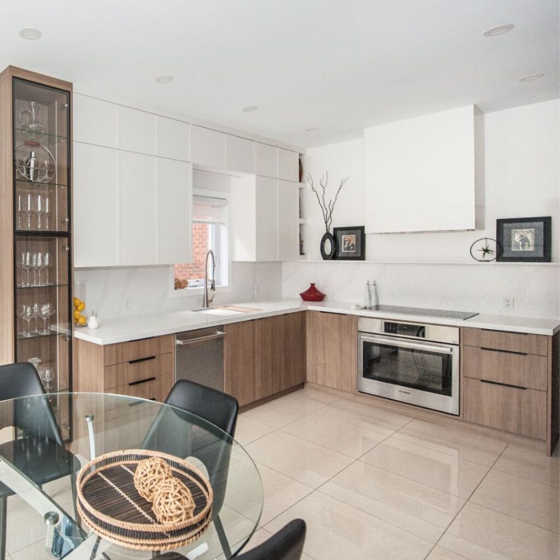
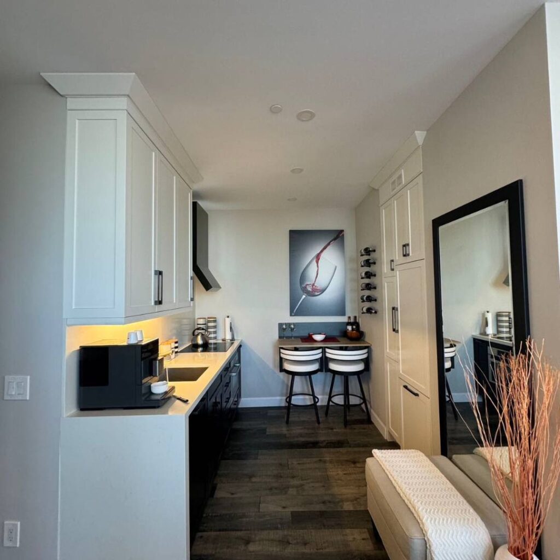
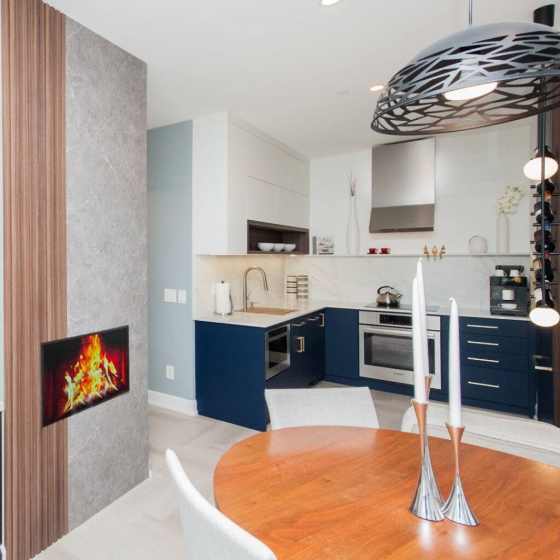
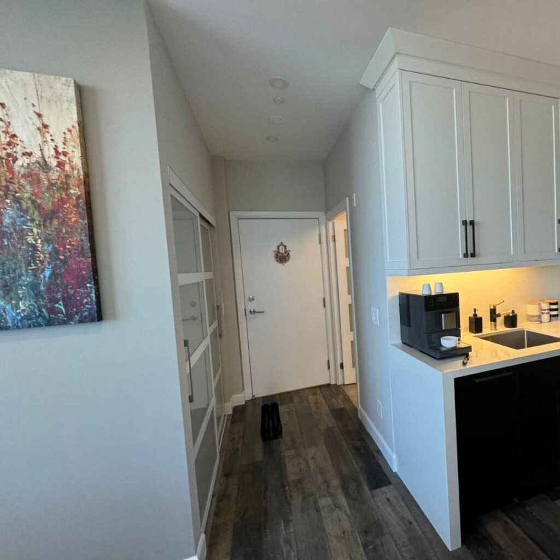
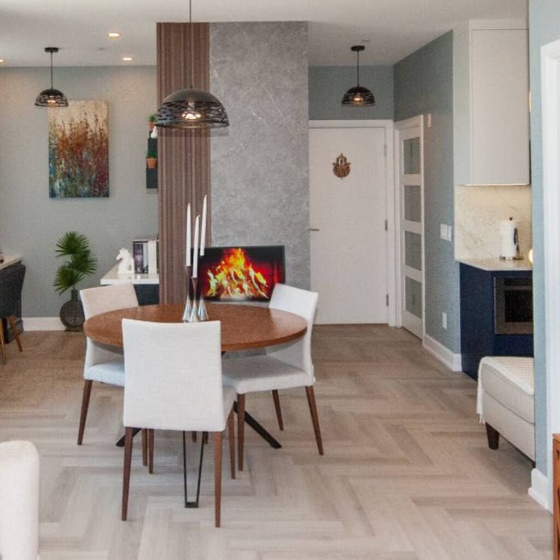
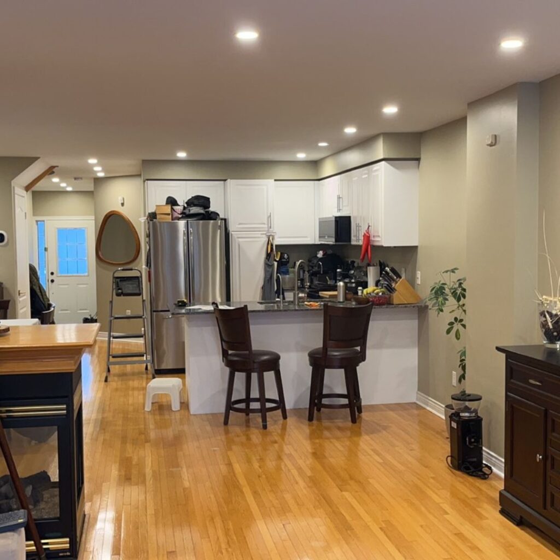
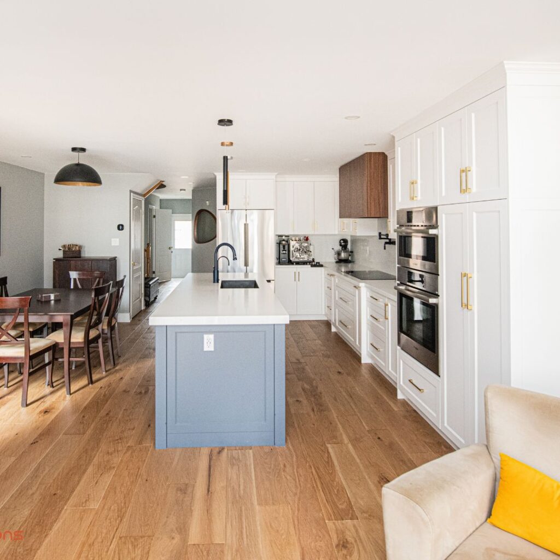
Check out our stunning home renovation projects!


Numbers Speak For Themselves!
How a Smart Renovations Project Works
We’ve streamlined the renovation process to make it stress-free for Vaughan families, whether you’re in a Maple townhouse or a Kleinburg estate.
Consultation
We visit your Vaughan home, measure the space, and listen to what is not working. For Woodbridge properties we also check for unpermitted additions that need addressing before remodeling begins. No design fee. No obligation after the first meeting.
Design and Permits
We produce a 3D design showing your new kitchen or bathroom with exact materials, cabinetry layout, and finishes locked in before we order anything. We then submit the permit application through the eVaughan ePlans portal, confirm Zoning By-law 001-2021 compliance, and give you a confirmed construction start date once sign-off is received. For VMC condos we obtain written property management approval and book the freight elevator schedule at this stage.
Construction with Care
Licensed tradespeople work in a fixed sequence: structural work first, then plumbing rough-in, electrical, drywall, flooring, cabinetry, countertops, tile, and fixtures. The site stays clean daily. You have direct access to your project manager throughout and receive updates at every inspection stage.
Final Walkthrough and Warranty
We walk through every completed detail together. Your 1-year labour warranty starts that day. Anything requiring attention within the first year, a tile lift, a cabinet hinge, caulking separation, we return and correct at no charge.
Start Your Vaughan Renovation Today
Your home deserves to be more than functional it should bring you comfort, pride, and peace of mind. At Smart Renovations, we blend award-winning service with local expertise to create spaces that fit your family perfectly.
Visit our Woodbridge office:
8A, 40 Innovation Dr, Woodbridge, ON L4H 0T2
Call us: 905-205-1766 | 647-996-8287
Request your free, no-pressure consultation today and take the first step toward a better home.
Frequently Asked Questions About Home Renovation Vaughan?
A cosmetic kitchen update in a Maple townhouse runs $25,000 to $35,000. A full kitchen redesign in a Woodbridge detached home runs $40,000 to $80,000. A Kleinburg custom kitchen starts at $100,000. Bathroom remodels range from $15,000 for a standard Concord or Thornhill refresh to $85,000 for a Kleinburg spa-style primary suite. Every Smart Renovations quote is fixed — the number does not change after you sign.
Most remodeling work involving plumbing, electrical, gas lines, or structural changes requires a permit from the City of Vaughan Building Standards Department. We prepare and submit every application through the eVaughan ePlans portal, attend all inspections, and manage every sign-off. You do not contact the city directly at any stage.
Bathroom remodels run 2 to 5 weeks. Kitchen renovations run 4 to 12 weeks depending on scope. Permit processing through the City of Vaughan currently takes 3 to 5 weeks for residential renovation applications. We account for this in your confirmed start date from day one.
Our office at 8A, 40 Innovation Dr sits in Woodbridge, inside the City of Vaughan. Being based here means quicker site visits, smoother permit handling through the eVaughan portal, and hands-on project management across every Vaughan community. Visit us anytime for a no-pressure chat about your renovation.
Every completed project carries a 1-year labour warranty. If a tile lifts, a cabinet hinge fails, or caulking separates within the first year, we return and fix it at no charge, no argument.
Yes. We coordinate both permit applications through the eVaughan ePlans portal at the same time and sequence the City of Vaughan inspections so your overall project timeline stays as tight as possible.