
What Is a Hidden Kitchen?
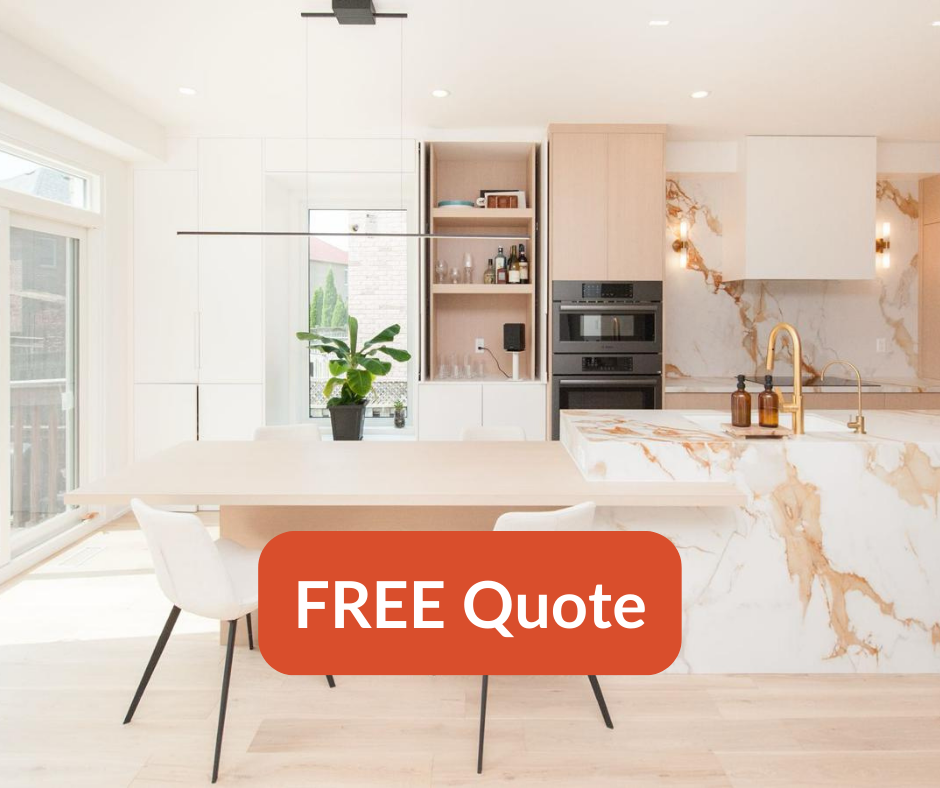
A hidden kitchen is exactly what it sounds like – a fully functional cooking space that’s concealed from view when not in use. It’s the ultimate solution for open-plan living, small spaces, or anyone who wants their kitchen to disappear when they’re not whipping up culinary delights.
Think of it as the chameleon of kitchen design – there when you need it, invisible when you don’t. It’s perfect for those who love to entertain or want a more streamlined, minimalist look in their home.
Key Features of Hidden Kitchen Design
1. Concealed Appliances
Gone are the days of bulky appliances dominating your kitchen landscape. In a hidden kitchen, your fridge, dishwasher, and even ovens can be tucked away behind sleek cabinetry. Imagine opening what looks like a regular cupboard to reveal a fully stocked refrigerator!
2. Retractable Countertops
Need more prep space? Retractable countertops are a game-changer. With the push of a button or a gentle slide, extra workspace appears when you need it and disappears when you don’t.
3. Sliding Doors or Panels
The ultimate in kitchen camouflage, sliding doors or panels can completely conceal your cooking area. When closed, your kitchen looks like a stylish wall unit. When open, you have full access to all your culinary tools.
4. Integrated Storage Solutions
In a hidden kitchen, every inch counts. We’re talking pull-out pantries, corner carousels, and drawers within drawers. It’s storage inception, and it’s beautiful!
Innovative Hidden Kitchen Ideas
Ready to get inspired? Here are some cutting-edge ideas to transform your kitchen:
1. The Invisible Island
Imagine a kitchen island that disappears into the floor when not in use. It sounds like science fiction, but it’s a reality in some of the most innovative hidden kitchens.
2. Smart Tech Integration
Voice-controlled appliances, touch-sensitive faucets, and app-controlled lighting can take your hidden kitchen to the next level. Imagine saying, “Hey, kitchen, start the coffee maker,” and watching as your hidden appliances spring to life.
3. Multifunctional Furniture
A dining table that transforms into extra counter space or a wall unit that houses both your TV and your oven – multifunctional furniture is key in hidden kitchen design.
4. Eco-Friendly Hidden Kitchens
Sustainability doesn’t have to be visible to be effective. We’re seeing a rise in hidden kitchens that incorporate recycled materials, energy-efficient appliances, and even composting systems – all neatly tucked away from view.
Budget-Friendly Hidden Kitchen Solutions
You don’t need a celebrity budget to achieve a hidden kitchen look. Here are some wallet-friendly ideas:
Use curtains or sliding barn doors to conceal your kitchen area.
Invest in cabinet fronts that match your living room decor to create a seamless look.
Opt for a compact appliance garage to hide small countertop appliances.
Choose handleless cabinets for a sleek, minimalist appearance.
Designing a Hidden Kitchen for Small Spaces
Living in a cozy apartment? No problem! Here’s how to make a hidden kitchen work in a small space:
Go vertical: Use floor-to-ceiling cabinetry to maximize storage.
Embrace minimalism: Choose only the essentials and find multi-use tools.
Use light colours: Create the illusion of more space with a light colour palette.
Opt for compact appliances: Choose smaller, streamlined versions of your must-have appliances.
The Benefits of a Hidden Kitchen
Increased living space: When your kitchen is hidden, your living area feels larger and more versatile
Improved aesthetics: Say goodbye to visual clutter and hello to sleek, seamless design
Better organization: Everything has its place in a well-designed hidden kitchen
Enhanced entertaining: Impress your guests with a magical appearing kitchen!
How to Get Started with Your Hidden Kitchen Design
Assess your space: What are your kitchen’s current pain points? What would you like to change?
Define your style: Do you prefer ultra-modern or a more traditional hidden look?
Set a budget: Determine how much you’re willing to invest in your kitchen transformation.
Consult with experts: That’s where we come in! Our team at Smart Renovations can help you navigate the world of hidden kitchen design.
Remember, creating a hidden kitchen isn’t just about concealing appliances – it’s about reimagining how you use your space. It’s about creating a home that works for you, not the other way around.
Bringing Your Hidden Kitchen to Life
At Smart Renovations, we’ve been helping homeowners in Richmond Hill, Vaughan, and the GTA create their dream kitchens for years. We understand that a kitchen renovation isn’t just about changing your space – it’s about improving your quality of life.
Our process is simple:
- We start with a free assessment to understand your needs and vision
- Our designers create 3D renders so you can visualize your new hidden kitchen
- We help you choose materials and finalize your design
- You receive an accurate quote, and once approved, we get to work!
- With our team of experienced professionals, your hidden kitchen will go from dream to reality before you know it.
FAQs About Hidden Kitchens
Q: Are hidden kitchens practical for everyday use?
A: Absolutely! With proper design, a hidden kitchen can be just as functional as a traditional one, if not more so.
Q: How much does a hidden kitchen cost?
A: Costs can vary widely depending on the size of your space and the features you choose. We offer solutions for a range of budgets.
Q: Can I convert my existing kitchen into a hidden kitchen?
A: In many cases, yes! We can work with your existing layout to create a more streamlined, concealable design.
Q: Are hidden appliances as efficient as regular ones?
A: Modern hidden appliances are designed to be just as efficient as their visible counterparts. We can help you choose the best options for your needs.
Q: How long does it take to install a hidden kitchen?
A: Installation time varies, but most projects can be completed in 4-8 weeks.
Q: Are hidden kitchens suitable for families with children?
A: Yes! We can incorporate child-friendly features and safety measures into your hidden kitchen design.
Q: Can I still have a kitchen island in a hidden kitchen?
A: Absolutely! We offer various solutions for concealing or integrating kitchen islands.
Q: How do I maintain and clean a hidden kitchen?
A: Maintenance is similar to a regular kitchen. We’ll provide you with care instructions for all materials and features.
Ready to transform your kitchen into a sleek, clutter-free cooking space?
We’re here to help! Book a free consultation with our team at Smart Renovations today. Let’s create the hidden kitchen of your dreams – where style meets functionality, and chaos becomes a thing of the past.
We’re right in your backyard with offices in Richmond Hill and Woodbridge.