Rule 1: Start With How You Live
Every successful kitchen begins with honest self-reflection about your cooking habits and family dynamics. Do you bake every weekend or rely on takeout most nights? Does your family gather around the island for homework and conversation, or do you prefer quiet, focused cooking time?
Walk through your current kitchen during different times of day. Notice where you naturally gravitate when preparing meals, where clutter accumulates, and which areas feel cramped or awkward. These observations reveal your true needs, not what design magazines suggest you should want.
Consider your entertaining style too. If you host large dinner parties, you’ll need different solutions than someone who prefers intimate family meals. The most beautiful kitchen means nothing if it doesn’t support your actual lifestyle.
Smart design solves real problems. If morning coffee prep creates chaos, dedicate a corner to a coffee station with storage for mugs, filters, and supplies. If you cook elaborate meals, prioritize prep space over a massive island that looks impressive but limits functionality.
Rule 2: Master the Work Triangle and Flow
The kitchen work triangle remains one of the most practical design concepts, connecting your sink, stove, and refrigerator in an efficient workflow. Each leg should measure between 4-9 feet, with the total perimeter staying between 12-26 feet.
This isn’t just theory—it’s based on how people naturally move while cooking. You wash vegetables at the sink, store ingredients in the fridge, and cook at the stove. When these zones are properly connected, meal preparation becomes smoother and safer.
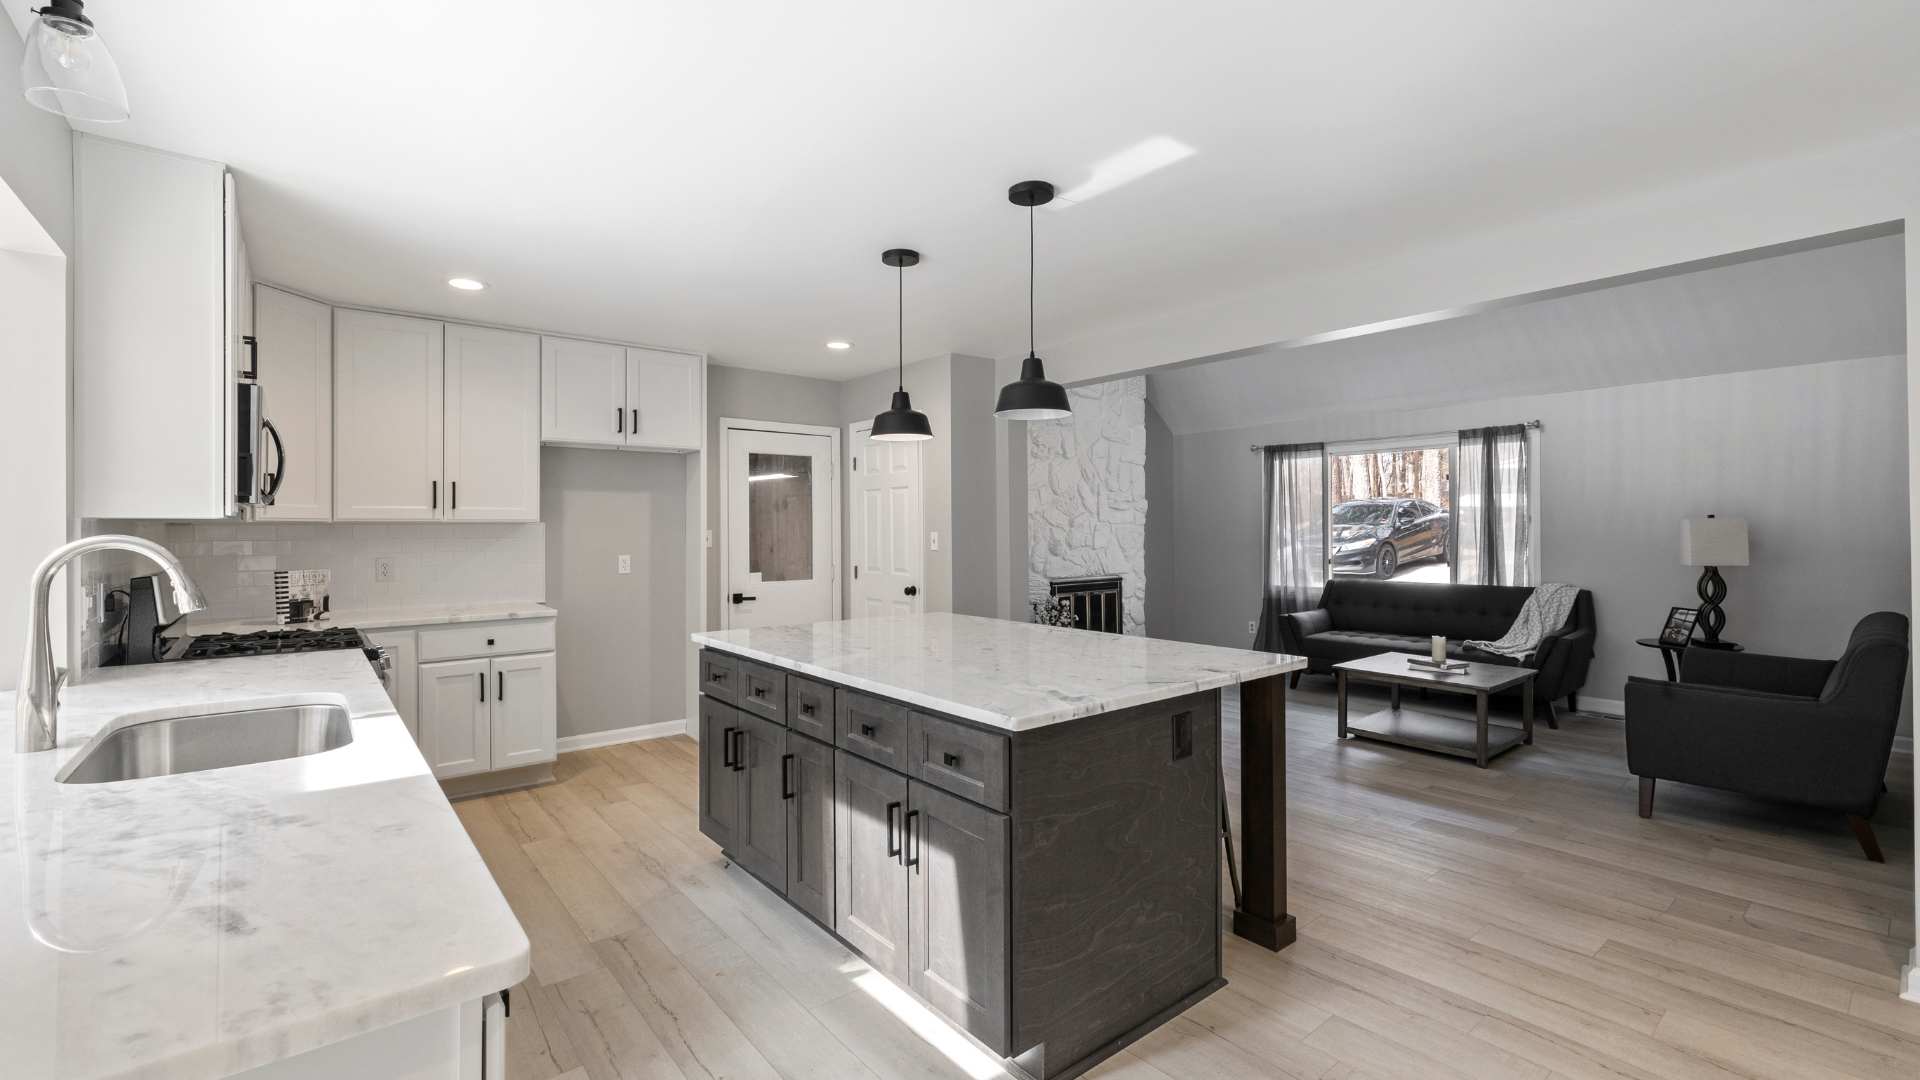
In open-concept kitchens, don’t let islands or tall cabinets interrupt this flow. If you’re planning an island, consider making it part of the triangle by incorporating a prep sink or cooktop. Large kitchens benefit from secondary zones—perhaps a coffee corner or baking station—that don’t interfere with the main cooking triangle.
For galley kitchens, think of it as a work line rather than a triangle. Position the sink between the fridge and stove on opposite walls to minimize back-and-forth movement while maintaining efficiency.
Rule 3: Plan Storage with Intention
Random cabinets filled with mismatched items create daily frustration. Smart storage groups items by activity: cooking tools near the stove, cleaning supplies under the sink, and everyday dishes within easy reach of both the dishwasher and dining area.
Deep drawers outperform traditional cabinets for pots and pans, while pull-out shelves make corner cabinets functional instead of frustrating. Vertical dividers keep baking sheets and cutting boards organized, and dedicated spice storage near the cooking zone saves time during meal prep.
Follow the three-zone height rule: store everyday items at eye and waist level, heavy items in lower cabinets, and rarely used pieces up high. This reduces bending and stretching while keeping your most-used tools accessible.
In smaller kitchens, floor-to-ceiling cabinets and corner pull-outs can nearly double your storage capacity without expanding your footprint. Every inch counts, so plan storage solutions before finalizing your layout.
Rule 4: Layer Lighting for Function and Feel
Good kitchen lighting combines three types: ambient lighting provides overall illumination, task lighting focuses on work areas, and accent lighting adds warmth and personality.
Recessed lights offer reliable ambient lighting, but they can’t do everything. Under-cabinet LED strips eliminate shadows on countertops where you chop and prep food. Pendant lights above islands provide both task lighting and visual interest—hang them 30-36 inches above the counter for optimal function without blocking sight lines.
Use warm white bulbs (3000K) throughout your kitchen to create an inviting atmosphere. Cool white light feels harsh and institutional, while warm tones complement both natural wood and painted finishes.
Natural light matters too. If possible, avoid placing tall cabinets or appliances in front of windows. Instead, use these areas for sinks or prep spaces where the view and natural light can be enjoyed while working.
Rule 5: Keep Traffic Flow Comfortable
A beautiful kitchen becomes frustrating if people constantly bump into each other or struggle to open appliances. Maintain at least 36 inches for walkways and 42 inches behind seating areas to allow comfortable passage.
When positioning appliances, consider door swings and drawer extensions. Refrigerator doors shouldn’t block the main walkway when opened, and dishwasher doors need clearance for loading and unloading. These details seem minor during planning but create daily annoyances if overlooked.
Islands are popular, but they’re not always practical. In kitchens smaller than 150 square feet, islands often create more obstacles than benefits. Consider a moveable cart or peninsula instead, which provides extra storage and prep space without permanently blocking traffic flow.
The two-cook test applies here: two people should be able to work in your kitchen simultaneously without constantly sidestepping. If your current kitchen fails this test, traffic flow should be a priority in your renovation planning.
Rule 6: Choose Materials That Balance Beauty and Durability
Your countertops need to handle hot pans, sharp knives, and daily wear while looking good for years. Understanding material properties helps you make smart choices that fit both your lifestyle and budget.
Quartz offers consistency and low maintenance—perfect for busy families who want beauty without constant upkeep. Granite provides natural variation and durability but requires periodic sealing. Marble looks stunning but needs careful maintenance around acids like lemon juice and wine.
Don’t overlook laminate for budget-conscious renovations. Modern laminates mimic stone and wood convincingly while costing significantly less. They’re also easier to replace when you’re ready for an update.
For backsplashes, subway tile remains timeless, but large-format tiles are trending and reduce grout lines for easier cleaning. Natural stone adds texture and warmth, while glass reflects light to brighten smaller kitchens.
Countertop Comparison Guide
Rule 7: Proper Ventilation
A beautiful kitchen that retains cooking odors and grease becomes unpleasant quickly. Your range hood should move at least 100 CFM (cubic feet per minute) per linear foot of cooktop width.
For a standard 30-inch range, that means at least 250 CFM, but don’t forget to account for ductwork. Add 1 CFM for each foot of ductwork, 25 CFM for each turn, and 40 CFM if your duct terminates with a roof cap.
Ducted ventilation removes heat, moisture, and odors from your home, while recirculating hoods only filter air without removing it. If you cook frequently, invest in proper ducted ventilation for better air quality and comfort.
Mount your hood 24-30 inches above electric cooktops or 26-32 inches above gas ranges. Too high reduces effectiveness, while too low can be dangerous and obstruct your view while cooking.
Rule 8: Design for Ergonomics and Accessibility
Standard 36-inch counter height works for most people, but don’t be afraid to customize for your family’s needs. Taller cooks might prefer 37-38 inches, while shorter users find 34-35 inches more comfortable.
Pull-out drawers and shelves reduce bending and reaching, making your kitchen more comfortable for daily use. These features cost more upfront but pay dividends in reduced strain and easier access to stored items.
Create landing zones beside every major appliance. A 15-inch counter space next to your refrigerator provides a place to set groceries, while similar space beside your oven gives you somewhere to place hot dishes safely.
Consider accessibility even if you don’t currently need it. Features like lever-style handles, pull-out shelves, and adequate lighting under cabinets make kitchens more comfortable for everyone and add value if you decide to sell.
Rule 9: Balance Aesthetics and Function
The most appealing kitchens feel calm and organized, not cluttered with decorative elements. Maintain consistent cabinet heights and sight lines where possible, using symmetry to create visual balance.
Mix closed storage with selective open shelving to combine organization with personality. Display beautiful dishes or frequently used items on open shelves, but keep less attractive necessities hidden in closed cabinets.
Avoid the temptation to match everything perfectly. Subtle variations in materials and finishes add depth and interest—think wood island with painted perimeter cabinets, or mixed metals in your hardware and fixtures.
Visual flow matters as much as traffic flow. Elements should connect naturally without jarring transitions. If your kitchen opens to other rooms, consider how finishes and colors work together throughout the space.
Rule 10: Create Harmony with Color, Texture, and Light
Color psychology affects how your kitchen feels. Warm earth tones like sage green, soft browns, and navy blue are trending in 2025, moving away from the stark whites that dominated recent years.
Stick to 2-3 base colors with one accent to avoid visual chaos. Match undertones across all materials—warm undertones in wood cabinets should pair with warm-toned counters and backsplashes, not cool grays.
Natural wood is making a comeback, offering warmth and texture that painted cabinets can’t match. Oak and walnut in particular provide rich tones that complement both traditional and contemporary designs.
Reflective surfaces like glossy backsplashes and polished counters amplify both natural and artificial light, making smaller kitchens feel more spacious. Use this strategically to brighten dark corners or add sparkle to neutral palettes.