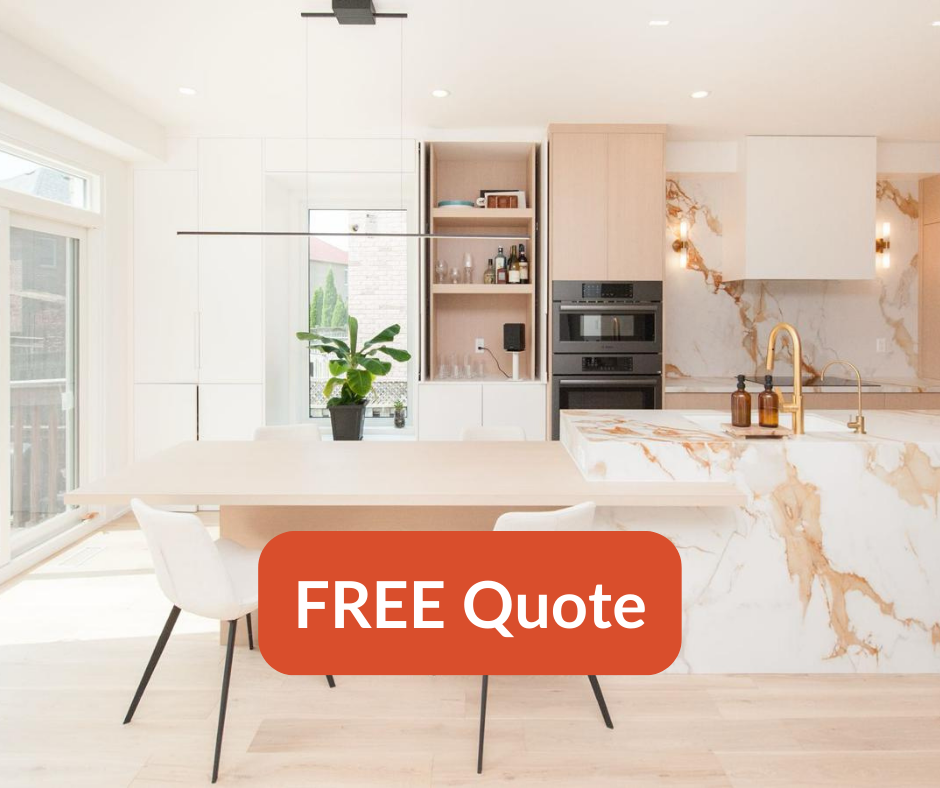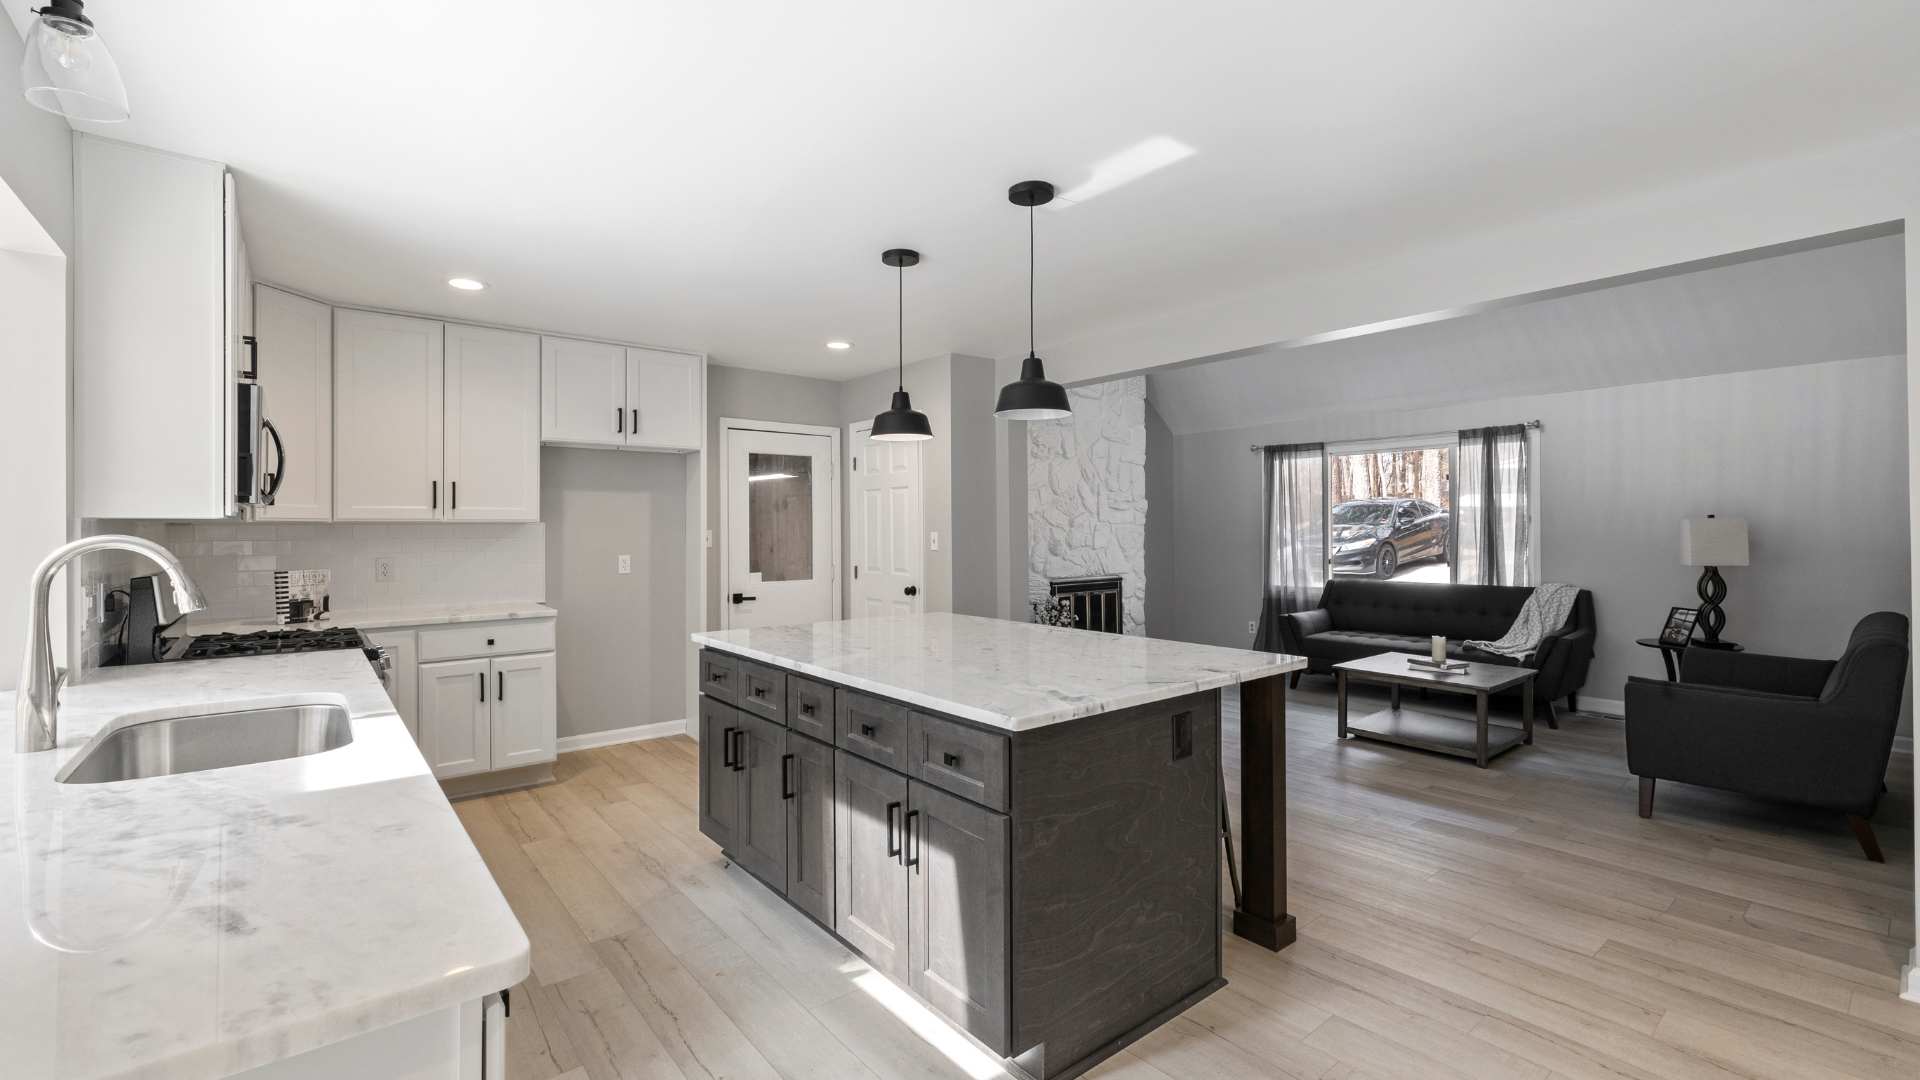


Small kitchens are frustrating. There’s no way around it. You’re cooking in a space where turning around feels like a strategic decision, counter space disappears the moment you set anything down, and storage is a constant puzzle. But a small kitchen isn’t a broken kitchen. It just needs smarter decisions.
This guide is built specifically for kitchens under roughly 100 square feet. If your kitchen sits somewhere between 70 and 100 square feet, everything here is written for you. Slightly larger? Most of it still applies. The point is — if space is the problem, small kitchen solutions are the answer. Practical ones. Not the kind that tell you to “declutter and add a plant.”
Key Takeaways
- Kitchens under 100 sq ft need layout decisions made deliberately — galley and L-shape work best.
- Vertical storage, pull-outs, and toe-kick drawers can dramatically increase your usable space.
- Appliance sizing directly affects how much counter space you actually have.
- Visual tricks like light colours and under-cabinet lighting make a real difference — but only if the functional side is sorted first.
- Removing a wall is sometimes worth it. But it’s not a simple decision.
What Counts as a Small Kitchen?
There’s no official number. But in practical terms, a kitchen under 100 square feet is small. Under 80 square feet is very small. And anything under 60 square feet means almost every decision — layout, appliances, storage — needs to be thought through carefully.
If you’re in a condo, a townhouse, an older semi-detached home, or a main floor that was never designed with cooking in mind, you probably already know whether this applies to you. You feel it every time you open the fridge and the door hits the counter.
Small is also relative to how you cook. A household of two that eats simple meals will manage a 75-square-foot kitchen just fine with the right setup. A family that batch cooks every Sunday will feel cramped in the same space. Keep that in mind as you read.
Small Kitchen Solutions Start with the Right Layout
Layout is the foundation. Get it wrong and no amount of clever storage will fix the frustration. Get it right and even a tight kitchen starts to feel manageable.
For a deeper look at layout principles — work zones, clearances, the work triangle see our Kitchen Renovation Guide. This section focuses only on what works specifically in small spaces.
Galley Kitchens: The Most Efficient Layout for Small Spaces
Two parallel walls of cabinets and appliances. That’s a galley. It’s not glamorous, but it’s the most space-efficient layout that exists for a small kitchen.
Everything is within reach. There’s no wasted movement. The workflow is linear — prep on one side, cook on the other, or arrange it along one continuous run. Either way, it works.
To make a galley work well in a small kitchen:
- Keep at least 42 inches between the two runs if one person cooks, 48 inches if two people often cook together.
- Use upper cabinets on both walls to maximize storage height.
- Avoid putting the fridge at the end of one run where it blocks the corridor — mid-run or at the entry point works better.
Single-Wall Kitchens: When It’s the Only Option
Everything on one wall. This shows up in studios, loft conversions, and basement suites. It’s limiting, but workable.
The key is maximizing the wall you have. Full-height cabinets, a counter-depth fridge, and a well-placed microwave drawer instead of a countertop unit can recover a surprising amount of usable surface. Pull-out pantry columns work well here too — narrow but deep, they hold a lot.
L-Shape in a Small Kitchen
An L-shape uses two adjacent walls. In a small kitchen, it works — but only if the corner is dealt with properly. A dead corner with a standard cabinet wastes a significant amount of space.
Lazy Susans help but aren’t great. A pull-out corner unit — the kind where both shelves come out toward you when you open the door — is much more functional. If budget is tight, at minimum make sure the corner cabinet has a wide enough door opening to actually reach what’s inside.
Why an Island Almost Never Works in a Small Kitchen
People want islands. Understandably. But in a kitchen under 100 square feet, a fixed island almost always creates more problems than it solves. You need at least 42 inches of clearance on all sides, and most small kitchens simply don’t have that.
What actually works instead:
- A rolling cart — gives you extra prep surface when you need it, rolls out of the way when you don’t.
- A peninsula — if your kitchen opens to a dining or living area and the space barely allows it, a peninsula attached to one wall can add prep space and casual seating without blocking circulation the way a freestanding island would.
Storage Small Kitchen Solutions: Where the Real Gains Are
Storage is where most small kitchens fail — and where the biggest improvements come from. The square footage isn’t going to change. But the usable storage can almost always be increased significantly with the right approach.
Go Vertical
Most kitchens have a gap between the top of the upper cabinets and the ceiling. In a small kitchen, that gap is wasted space you can’t afford.
- Cabinets to the ceiling — the upper section can store things you don’t reach for daily: large pots, seasonal bakeware, extra stock. You’ll need a small step stool, which is a minor trade-off.
- Open shelving above standard cabinet height — if full upper cabinets to the ceiling aren’t in the budget, open shelves in that zone still give you storage for items you want accessible but not prime-location.
- Pot racks — mounted to the ceiling or wall, these get bulky items completely off the counter and out of the cabinets. They work well in kitchens with at least 7-foot ceilings.
Pull-Out and Pull-Down Mechanisms
Standard shelves inside cabinets are inefficient. You end up stacking things in front of other things and forgetting what’s in the back. Pull-out and pull-down systems fix that.
- Corner pull-outs — a proper pull-out corner unit (not just a lazy Susan) makes corner storage genuinely accessible.
- Pull-down upper cabinet systems — these bring the contents of a high upper cabinet down to counter level. Expensive, but worth it if reaching up is a real issue or if your upper cabinets go to ceiling height.
- Deep drawer organizers — a deep drawer with dividers, peg systems, or cutlery trays holds far more than a standard shelf and is much easier to access.
Pro Tip:
Replace at least two of your base cabinet shelves with deep drawers. It sounds like a small change. The difference in how much you can store — and actually find — is significant. Drawers beat shelves for base cabinets almost every time in a small kitchen.
Toe-Kick Drawers: The Most Underused Space in Any Kitchen
Look at the base of your lower cabinets. That recessed section at the bottom — the toe kick — is almost always solid and wasted. It doesn’t have to be.
Toe-kick drawers sit flush and pull out from that space. They’re shallow but wide — good for flat items like baking sheets, cutting boards, placemats, or even a step stool. Most people don’t know they exist. In a small kitchen, they’re worth knowing about.
Multi-Use Furniture
- A fold-down wall table — mounts to the wall, folds flat when not in use. Acts as extra prep space or a small eating surface without permanently occupying floor space.
- A rolling kitchen cart — doubles as prep space, storage, and extra counter when needed. Rolls into another room or a corner when it’s not.
Inside Cabinet Doors
The inside of a cabinet door is a flat surface that most kitchens completely ignore. Slim spice racks, small shelves, and organizer strips mounted to cabinet doors can hold a surprising number of items without taking up any shelf space at all.
Appliance Sizing: A Direct Small Kitchen Solution You Can’t Ignore
Appliance choices in a small kitchen aren’t just about preference. They directly determine how much usable counter and floor space you have.
Fridge: Counter-Depth vs Standard
A standard-depth fridge sticks out past your counters. In a tight kitchen, that protrusion cuts into your already narrow walkway. A counter-depth fridge sits flush — you lose some interior storage capacity, but you gain meaningful floor space and the kitchen feels less blocked.
Apartment-Size Appliances
A 24-inch fridge and a 24-inch range (instead of the standard 30-inch) can free up 12 inches of linear counter space. In a small kitchen, 12 inches is a lot. Not every household can manage with smaller appliances, but if you’re cooking for one or two people, it’s worth considering.
Microwave: Built-In vs Countertop
A countertop microwave in a small kitchen takes up a full section of your most valuable real estate. An over-the-range microwave, a built-in microwave drawer, or a microwave built into the upper cabinet stack all free that space up. This is one of the more impactful changes you can make.
Single vs Double Oven
A double oven in a small kitchen is almost always too much. The footprint typically isn’t justified unless you bake regularly at high volume. A single oven with a quality range and perhaps a countertop convection oven used occasionally will serve most households better and take up less space.
Counter Space Management in Small Kitchens
In a small kitchen, your counter space is the resource everything else competes for. Every appliance you keep on the counter permanently is taking space away from prep.
A few things that directly affect how much usable counter you have:
- Appliance placement — a countertop microwave or toaster oven in the wrong spot can block an entire run of counter.
- Layout decisions — a well-placed pull-out cutting board can double a prep zone without adding a single square foot.
- The habit of clearing the counter — it sounds obvious, but keeping surfaces clear between uses changes how the kitchen functions day to day.
If counter space is a serious problem, look at which appliances you use daily versus occasionally. Only daily-use appliances deserve permanent counter space. Everything else should have a home in a cabinet.
How to Make a Small Kitchen Feel Larger: Practical Approaches Only
These aren’t magic. But they do make a real visual difference, which affects how comfortable a space feels to work in.
Light Colours on Cabinets and Walls
Dark cabinets absorb light. In a small kitchen, that makes the space feel even more closed in. Light colours — whites, soft greys, warm off-whites — reflect light and push the walls back visually. This isn’t about trends; it’s about how the eye reads space.
Reflective Surfaces
- Glass cabinet doors — even on one or two upper cabinets, glass creates visual depth.
- Glossy tile backsplash — reflects light back into the room. Matte tile absorbs it.
Under-Cabinet Lighting
Dark work surfaces make a kitchen feel cramped. Under-cabinet lighting eliminates the shadow cast by upper cabinets onto the counter. It’s a functional improvement as much as a visual one.
Remove Upper Cabinets in One Section
Replacing a section of upper cabinets with open shelving — or nothing at all — opens up the visual field considerably. You lose some storage in that spot, but if the rest of your storage is well-organized, it’s usually a worthwhile trade. One open section draws the eye up and out rather than stopping it at a cabinet face.
Keep the Counter Clear
This one isn’t a design tip. It’s a habit. A clear counter makes a small kitchen look and function better. If items are on the counter because there’s nowhere else for them, that’s a storage problem to solve. If they’re there out of habit, a little reorganization goes a long way.
Valuable Insight:
In the Greater Toronto Area, small kitchen renovations that focus on smart storage and layout optimization — rather than just cosmetic updates — consistently show stronger return on investment. Buyers notice functional space. Buyers notice counter space. They notice storage. A well-organized small kitchen sells better than a pretty but dysfunctional one.
Open Plan Kitchens: Is Removing a Wall Worth It?
Sometimes the best small kitchen solution isn’t optimizing within the kitchen — it’s opening it up to the space beside it.
Removing the wall between a small kitchen and the adjacent living or dining area can genuinely transform how the kitchen feels and functions. The kitchen visually borrows space from the room next door. It also improves light flow and makes cooking feel less isolated.
But it’s not a simple decision.
What You Need to Know Before Removing a Wall
- Is the wall load-bearing? If yes, removal requires a structural engineer to specify a beam. This adds cost and complexity but is entirely doable.
- What’s in the wall? Plumbing, electrical, and HVAC all run through walls. Knowing what’s in there before you start affects the budget and scope significantly.
- Permits are required. In Ontario, structural work requires a building permit. Working without one creates problems when you sell. See our Renovation Timeline and Permit Guide for more on this.
The Trade-Offs
- Pro: More visual space, better light, open sightlines, easier entertaining.
- Con: Cooking smells and noise travel freely. You may lose a section of upper cabinets that were on that wall. The project costs more than a standard kitchen renovation.
If the wall is non-load-bearing and the kitchen genuinely needs the visual relief, it’s often worth doing. If the kitchen is small but functional, it may not be necessary. Get a professional opinion before committing.
Recent Trends and Insights: Small Kitchens in Ontario and the GTA
- Condo kitchen renovations are up in the GTA. As condo living continues to grow in Toronto and surrounding areas, demand for small kitchen renovations has increased noticeably. Homeowners in units under 700 square feet are investing in layout-focused renovations rather than cosmetic ones.
- Google Trends data from Ontario (2024–2025) shows consistent search interest in terms like “small kitchen storage ideas,” “galley kitchen renovation,” and “kitchen cabinet to ceiling.” Searches for “apartment kitchen renovation” have grown steadily in the Toronto, Mississauga, and Vaughan areas.
- Supply chain improvements have brought pull-out cabinet hardware and modular storage systems back to more accessible price points after the disruptions of prior years — making functional upgrades more budget-friendly than they were in 2022 and 2023.
- Renovation contractors in Ontario are reporting that more clients are asking specifically about storage-first renovations — prioritizing function and usable space over purely cosmetic changes. This shift reflects a more practical approach to home investment in a tighter housing market.
Frequently Asked Questions About Small Kitchen Solutions
What is the best layout for a small kitchen?
A galley layout is generally the most efficient for kitchens under 100 square feet. Two parallel runs keep everything within reach and create a clear workflow. An L-shape works well too, provided the corner cabinet is fitted with proper pull-out storage rather than wasted dead space.
Can I fit an island in a small kitchen?
In most cases, no. You need at least 42 inches of clearance on all sides of a fixed island, and kitchens under 100 square feet rarely have that. A rolling cart or a peninsula — if your kitchen opens to another room — are better alternatives that give you extra surface without blocking flow.
How do I add more storage to a small kitchen without renovating?
Start with what you have. Add pull-out organizers inside existing cabinets, mount a slim spice rack to the inside of cabinet doors, and install a pot rack if ceiling height allows. A rolling cart adds surface and storage without any construction. These changes are low cost and make a real difference.
What appliances are best for a small kitchen?
Counter-depth fridges, 24-inch ranges, over-the-range or drawer microwaves, and single ovens all reduce the footprint without significantly limiting function. The goal is to free up counter space and floor space for actual use.
Are toe-kick drawers worth adding?
Yes, especially if storage is tight. They’re shallow but wide, and they recover space that would otherwise be completely wasted. Good for flat items like baking sheets, cutting boards, or a small step stool.
Does removing upper cabinets make a small kitchen feel bigger?
Yes, visually. Removing a section of upper cabinets — or replacing them with open shelving — opens up the sightline and makes the kitchen feel less closed in. You lose some storage in that area, so it works best when the rest of your storage is well-organized.
Is it worth removing a wall to open up a small kitchen?
It can be. If the wall is non-load-bearing and the kitchen genuinely needs more breathing room, opening it up to an adjacent living or dining area often makes a significant difference. If the wall is load-bearing, it still can be done — but you’ll need a structural engineer and a building permit in Ontario.
How much does a small kitchen renovation cost in Ontario?
It depends on the scope. A storage-focused renovation — new cabinets, pull-outs, updated hardware — can run from $10,000 to $25,000. A full renovation including layout changes, new appliances, and open-wall work will be higher. See our Kitchen Renovation Cost Guide for a detailed breakdown.
What colour cabinets make a small kitchen look bigger?
Light colours — whites, soft off-whites, pale greys — reflect more light and make the space feel more open. Dark cabinets can work in a small kitchen but require very good lighting to avoid making the space feel heavy.
Do I need a contractor for a small kitchen renovation in Ontario?
For anything structural — removing walls, relocating plumbing or electrical, adding new circuits for appliances — yes, you need licensed trades and likely a building permit. For cabinet and storage upgrades that don’t involve structure or systems, it’s more straightforward. Our guide on hiring a renovation contractor in the GTA walks through what to look for.
Ready to Get More Out of Your Kitchen?
Smart Renovations works with homeowners across the GTA to solve real kitchen problems — including the challenge of making a small kitchen work properly. Whether you need a full renovation or a focused storage upgrade, we’ll help you figure out what actually makes sense for your space and budget.
Visit us at our Richmond Hill office or our Woodbridge office. You can also browse our project portfolio on Houzz.
Questions? Contact us here.
Disclaimer: All information in this guide is based on research and the views of the Smart Renovations team. It is intended as general guidance only and may not apply to every situation. For advice specific to your home, please reach out to us directly.