
Kitchen Renovation Vaughan | Custom Kitchens for Woodbridge, Maple, Vellore and Kleinburg
Vaughan is one of the fastest-growing cities in Canada, and the homes here reflect that range: 1990s Woodbridge semis with closed-off kitchens, Maple subdivision builds where the builder specification ran out before the kitchen did, generous Vellore open plans that never quite got the kitchen design they needed, and Kleinburg estates where the kitchen is the last room that matches the rest of the property. Smart Renovations has been fixing those kitchens since 2017. Over 80 completed projects across Vaughan. Fixed written quotes. On-site project management. 1-Year Labour Warranty.
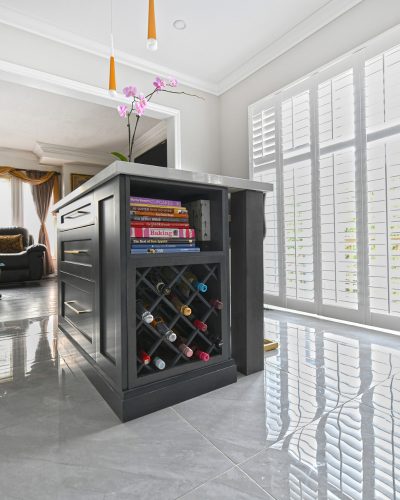
Your Kitchen Renovation in Vaughan Starts With a Free 3D Design
Every kitchen below was designed, permitted, and built by Smart Renovations. Real projects, real Vaughan homeowners, real results.
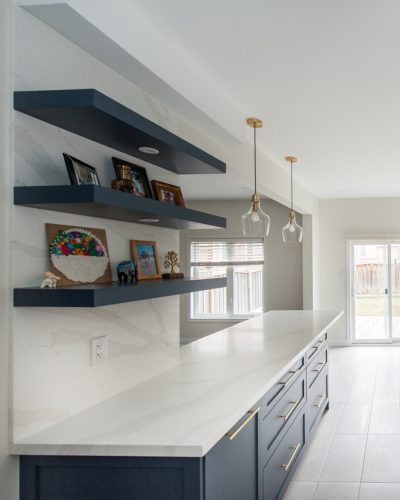
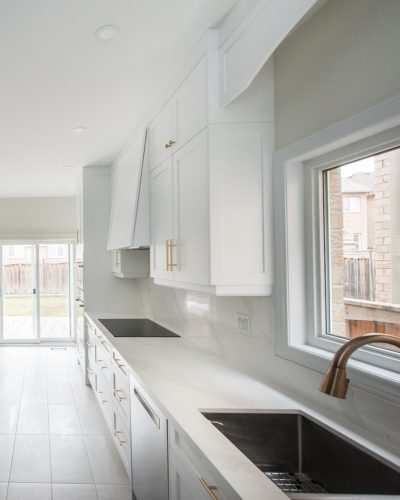
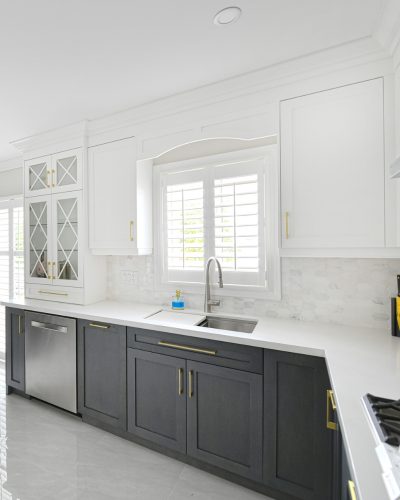
Vaughan's Kitchen Renovation Specialists
Most Vaughan homeowners come to us with the same frustration: a kitchen that worked well enough years ago but no longer fits how the family actually cooks, eats, and moves through the main floor. The island is too small or in the wrong place. The storage runs out before the groceries are put away. The lighting leaves half the counter in shadow. The layout forces everyone into the same narrow path.
These are fixable problems. The difference between a kitchen renovation that solves them and one that does not is whether the team designing the space understands how kitchens function, not just how they look. We do. We have been building kitchens in Woodbridge, Maple, Vellore, and Kleinburg since 2017, and each neighbourhood tells us something different about what went wrong the first time and what the fix needs to be. We carry that knowledge into the first site visit and build the design around your kitchen specifically, not a template we apply across every project we take on.
Alex Wong
Melissa Carter
We hired Smart Renovations for a full kitchen renovation and it was a great decision. From the first meeting we felt confident with the team. They explained everything clearly and helped us choose materials that suited our style and budget. The project was completed on schedule and the workmanship is outstanding. Our kitchen now feels brighter, modern, and much more enjoyable to use. Thank you to the entire Smart Renovations team for the amazing work
Jason
Kitchen RENOVATION vaughan
Woodbridge Office, Vaughan Focus
Our office and design centre in Woodbridge puts us right in the heart of Vaughan. That means quick in home consultations, easy showroom visits and regular on site supervision while your project is underway. You work with a local team that understands Vaughan neighbourhoods and how kitchen renovations actually run in this city.
Kitchen Renovations Across Vaughan: Woodbridge, Maple, Vellore and Kleinburg
Vaughan’s communities each produce a different kitchen situation. What we design for a Woodbridge semi would not work in a Vellore open-plan home, and what Kleinburg calls for is a different project entirely. We start every engagement by understanding which situation your kitchen is actually in.
Woodbridge: Closed Kitchens That Cut the Cook Off from the Family
Woodbridge kitchens were mostly built to a compartmentalised standard: the kitchen in one room, the dining area in another, a partial wall or archway separating them. That separation felt normal in 1995. It does not work for the way families live today. We assess what the structure allows, open the connection between the kitchen and the main floor where the walls permit it, redesign the storage configuration to serve a kitchen that now anchors the room rather than hiding in the corner, and build in layered lighting that makes the space feel larger than it measures. The result is a kitchen that handles the way Woodbridge families actually cook: multiple people, multiple tasks at once, with no constant interference.
Maple: Builder Kitchens With Good Bones and a Weak Specification
Maple homes from the early 2000s arrived with builder-grade kitchens that checked the boxes on a features list without genuinely serving the household. Stock cabinets at standard heights, laminate counters, a single overhead fixture, and an island that sits just close enough to the perimeter to create a bottleneck on at least one side. The footprint is usually adequate. The specification is what falls short. We replace the cabinet package with custom or semi-custom units that use the full ceiling height, install quartz countertops and a proper backsplash, relocate or resize the island to clear the 42-inch minimum on all working sides, and put in a lighting layout that separates task areas from ambient zones. Maple clients consistently tell us the kitchen feels like a different room after the renovation even though the walls stayed in the same positions.
Vellore Village: Open Plans That Need Kitchen Clarity
Vellore Village homes pushed the kitchen, dining, and family room into one large combined space. The openness sells the home. The challenge is that a kitchen in an open plan loses its boundaries, and when the kitchen has no boundaries, surfaces collect clutter from every direction, the cooking zone interferes with the living zone, and the ventilation rarely handles what the range actually produces. We bring definition back without closing the space up. A properly sized island anchors the kitchen perimeter and creates a natural threshold between cooking and living. Range ventilation sized to the appliance removes cooking odours before they settle into the upholstery. Storage designed specifically for the kitchen zone keeps the counters clear so the open plan reads as intentional rather than improvised.
Kleinburg: Custom Kitchens Built to the Level of the Property
Kleinburg homeowners do not come to us with a general brief. They come with specific requirements: a range brand that needs particular ventilation clearances, a stone they saw at a showroom, a cabinetry detail they want carried through the whole room, a smart home system the kitchen needs to integrate with. We work at that level. Custom cabinetry built to ceiling height with integrated lighting inside the glass uppers. Ciot stone slabs selected at the warehouse so you see the full movement in the material before it becomes your island. Panel-ready integrated appliances that disappear behind matching cabinet faces. Professional-grade ventilation that handles serious cooking without dominating the ceiling visually. Everything specified from the start, nothing treated as an add-on.
Award-Winning Kitchen Renovation Company in Vaughan


Materials and Brands for Vaughan Kitchens
Stone: Natural and Engineered
We fabricate countertops, islands, and feature surfaces in quartz, granite, and marble. Engineered quartz samples sit in our Woodbridge showroom for in-person comparison under proper lighting. Natural stone comes from full slabs at the supplier warehouse, so you select the exact piece that becomes your countertop and island rather than approving a photograph that will not represent the finished surface accurately
Tile: Urban Zebra
Backsplash and floor tile comes through Urban Zebra, a supplier focused specifically on tile. Their Italian-made porcelain and ceramic collections cover large-format options for open-concept Vellore and Maple kitchens and detailed shapes and textures for feature walls in Woodbridge and Kleinburg homes.
Vaughan Kitchen Renovation Investment and Timelines
Reconfigure and Rebuild – $55,000 to $95,000+ | 6 to 9 weeks
For homeowners ready to correct layout, storage and lighting. New floor plan, semi custom or custom cabinetry, upgraded plumbing and electrical, stone counters and new appliances. Common in Maple and Woodbridge homes that still have their original builder kitchens.
Premium Custom Kitchen – $100,000+ | 10 to 14 weeks
For larger or higher value homes in Vellore and Kleinburg where the kitchen is a focal point. Structural changes where needed, generous islands, upgraded appliance packages and carefully selected materials and details.
Kitchen Renovation Permits in Vaughan: What You Need to Know
The City of Vaughan requires a building permit whenever a kitchen project moves or adds plumbing, upgrades electrical service or adds dedicated circuits, modifies gas lines to the range, installs range ventilation that penetrates an exterior wall or roof, or alters a structural wall. A cosmetic refresh, replacing cabinets and countertops in their existing positions with no mechanical or structural changes, typically does not require a permit.
Most full kitchen renovations in Vaughan require at least an electrical permit. Current Ontario Building Code standards require dedicated 20-amp circuits for the refrigerator, dishwasher, and countertop receptacles. Switching to induction cooking in older Woodbridge and Maple homes often requires a service upgrade to 200-amp before the induction circuit can be added, and that upgrade requires a separate electrical permit. Range ventilation that vents to the exterior also requires a building permit when it penetrates the wall or roof assembly.
We prepare all permit drawings, submit to the City of Vaughan’s building division, respond to plan examiner questions, and book every required inspection. All work meets Ontario Building Code SB-12 (2026) standards. You do not contact the city yourself at any stage.
Give Your Vaughan Home a Kitchen That Fits How You Really Live
Vaughan buyers evaluate the kitchen before almost anything else when they walk through a home. A kitchen with a functional layout, proper storage, and durable finishes tells buyers the owner looked after the property. That signal changes how quickly offers come in and what those offers look like. Beyond resale, your household uses the kitchen every single day, and a kitchen that finally works changes the experience of the home from the morning it reopens.Kitchen Renovation Across the GTA
Smart Renovations serves Vaughan homeowners from our local office at 8A-40 Innovation Dr, Woodbridge, ON, L4H 0T2. Our licensed Kitchen renovation team covers Vaughan and the surrounding communities directly, bringing the same fixed quotes, licensed trades, and City of Vaughan permit management to every project in the area.
Click below to see local pricing, project details, and neighbourhood-specific work.
Kitchen Renovation FAQs
At Smart Renovations, most kitchen projects in Vaughan range from $25,000 to $80,000+, depending on the scope and finishes you choose. Cosmetic updates like cabinet refacing and new countertops typically fall between $24,000 and $42,000. Full kitchen redesigns with layout changes and new appliances usually range from $55,000 to $95,000. For high-end, fully custom kitchens, costs can exceed $100,000.
Our kitchen renovations typically take between 4 to 12 weeks. Smaller upgrades can be completed in 3 to 5 weeks, while full remodels with structural or plumbing changes usually take 6 to 9 weeks. Larger or more customized projects may take up 10 to 14 weeks. We provide a clear timeline before starting so you know exactly what to expect.
If your renovation involves structural changes, electrical work, or moving plumbing or gas lines, permits are required. At Smart Renovations, we handle the entire permit process for you and ensure all work complies with the Ontario Building Code, so you can move forward with confidence.
Yes. Many Vaughan homeowners are choosing open-concept kitchens, large islands, and clean, modern cabinetry. Quartz countertops, under-cabinet lighting, and smart storage solutions are also in high demand. At Smart Renovations, we tailor these trends to suit your home while keeping the design functional and timeless.
Homes in Vaughan often feature larger layouts or older designs that can benefit from improved flow and updated finishes. At Smart Renovations, we assess your existing space and recommend changes such as removing walls, expanding storage, or reconfiguring layouts to better suit modern living.
Vaughan homeowners often struggle with a mix of issues, from dark, closed-off kitchens in older homes to builder-basic layouts in newer houses that do not function well for busy family life. At Smart Renovations, we regularly fix problems like cramped work areas, lack of storage, poor lighting, and inefficient layouts by rethinking the floor plan, adding smart cabinetry solutions, and upgrading finishes so the kitchen feels brighter, more open, and easier to use every day.